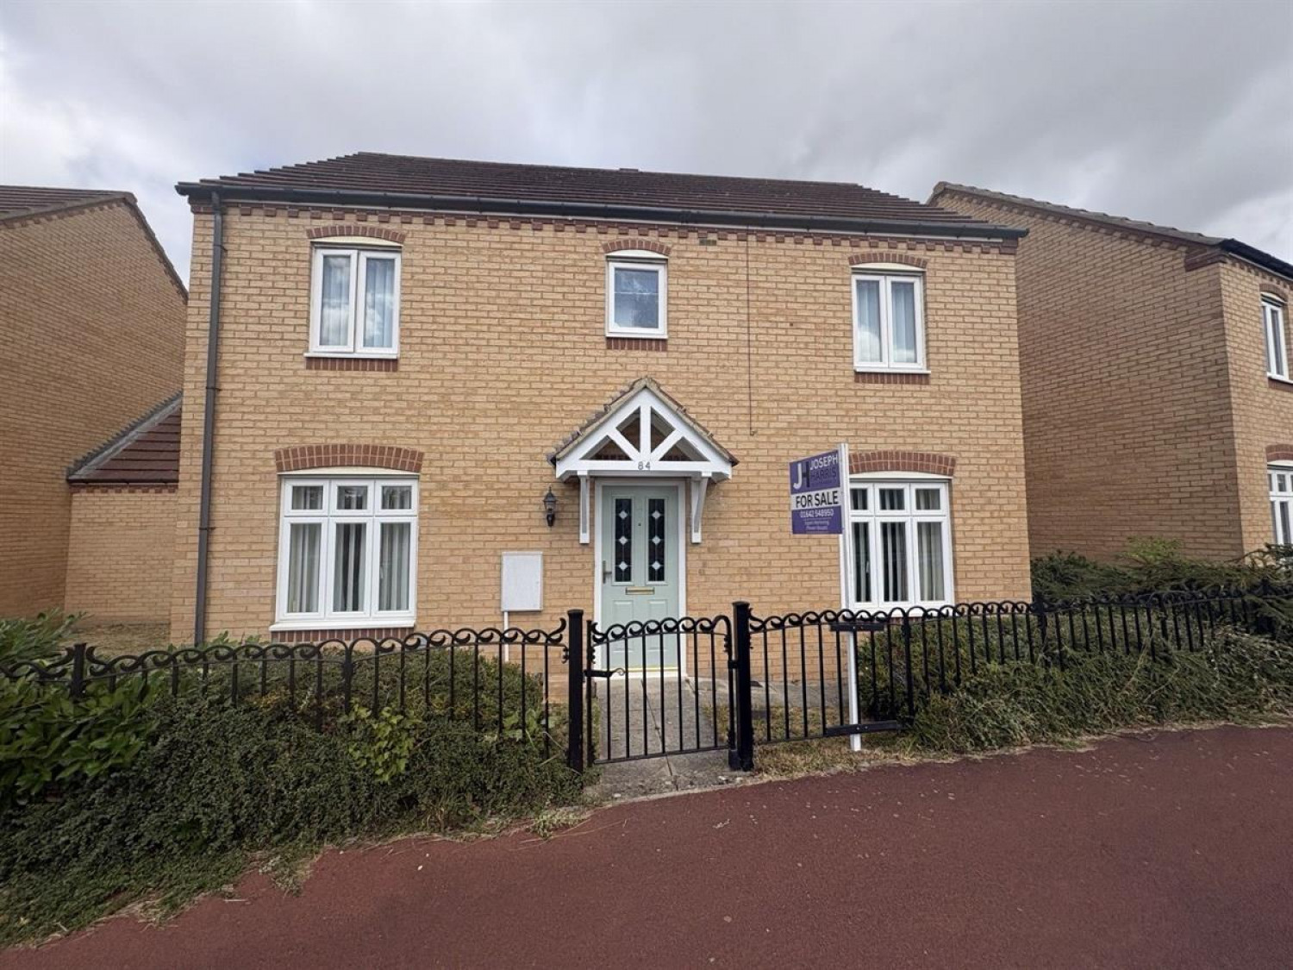
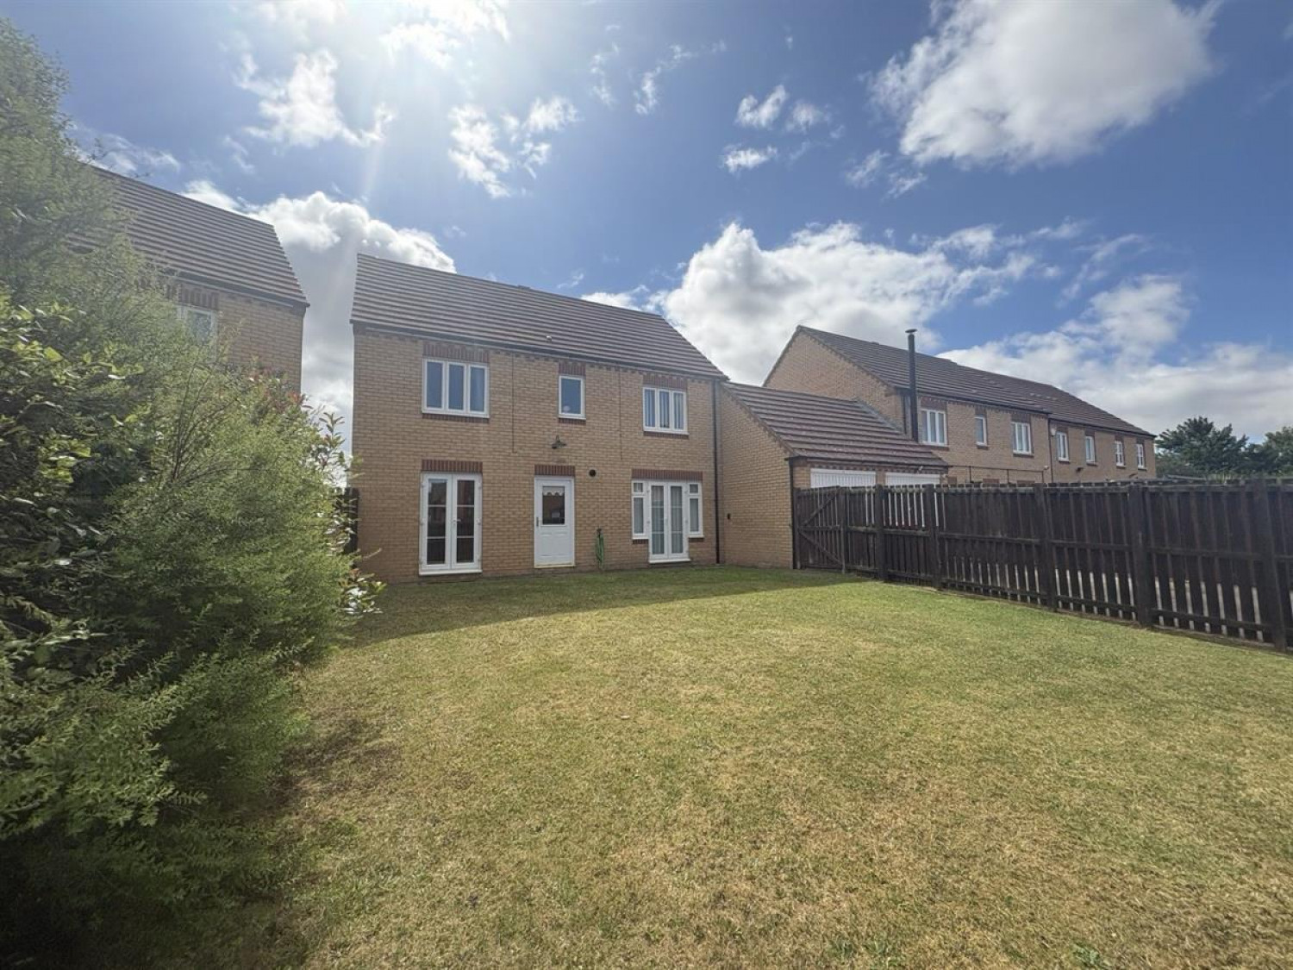
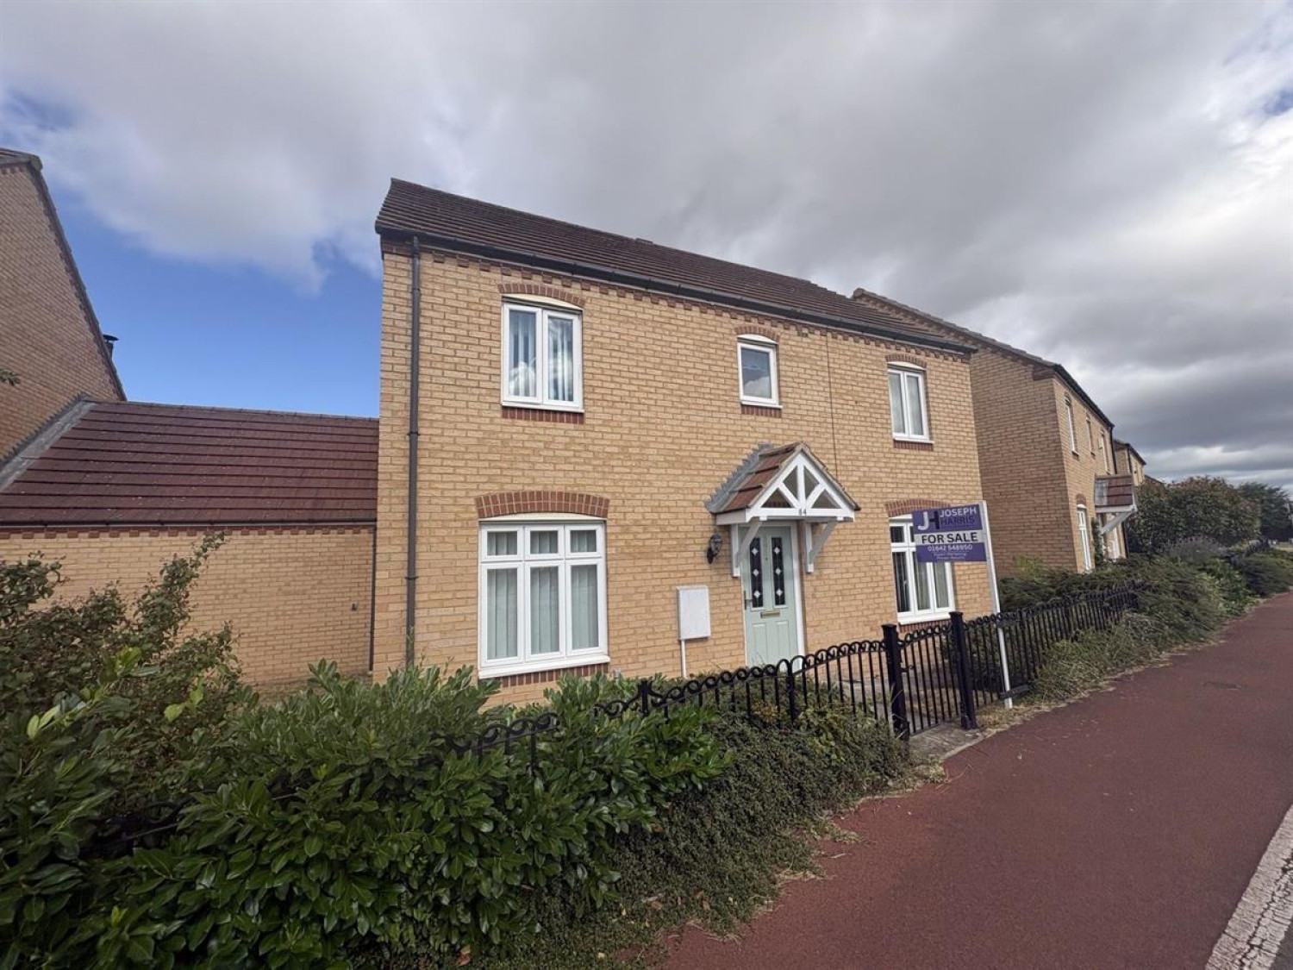


Situated on the highly sought after Barberry, this beautifully presented four bedroom semi detached home offers spacious and versatile accommodation, making it the perfect purchase for growing families, first time buyers looking for extra space, or those wishing to relocate to the popular Coulby Newham area.
The welcoming accommodation briefly comprises an entrance hallway, a convenient downstairs WC, and three generous reception rooms, providing excellent flexibility for modern family living. Whether you're entertaining guests, enjoying family movie nights, creating a home office or playroom, or simply relaxing, there is space to suit every lifestyle.
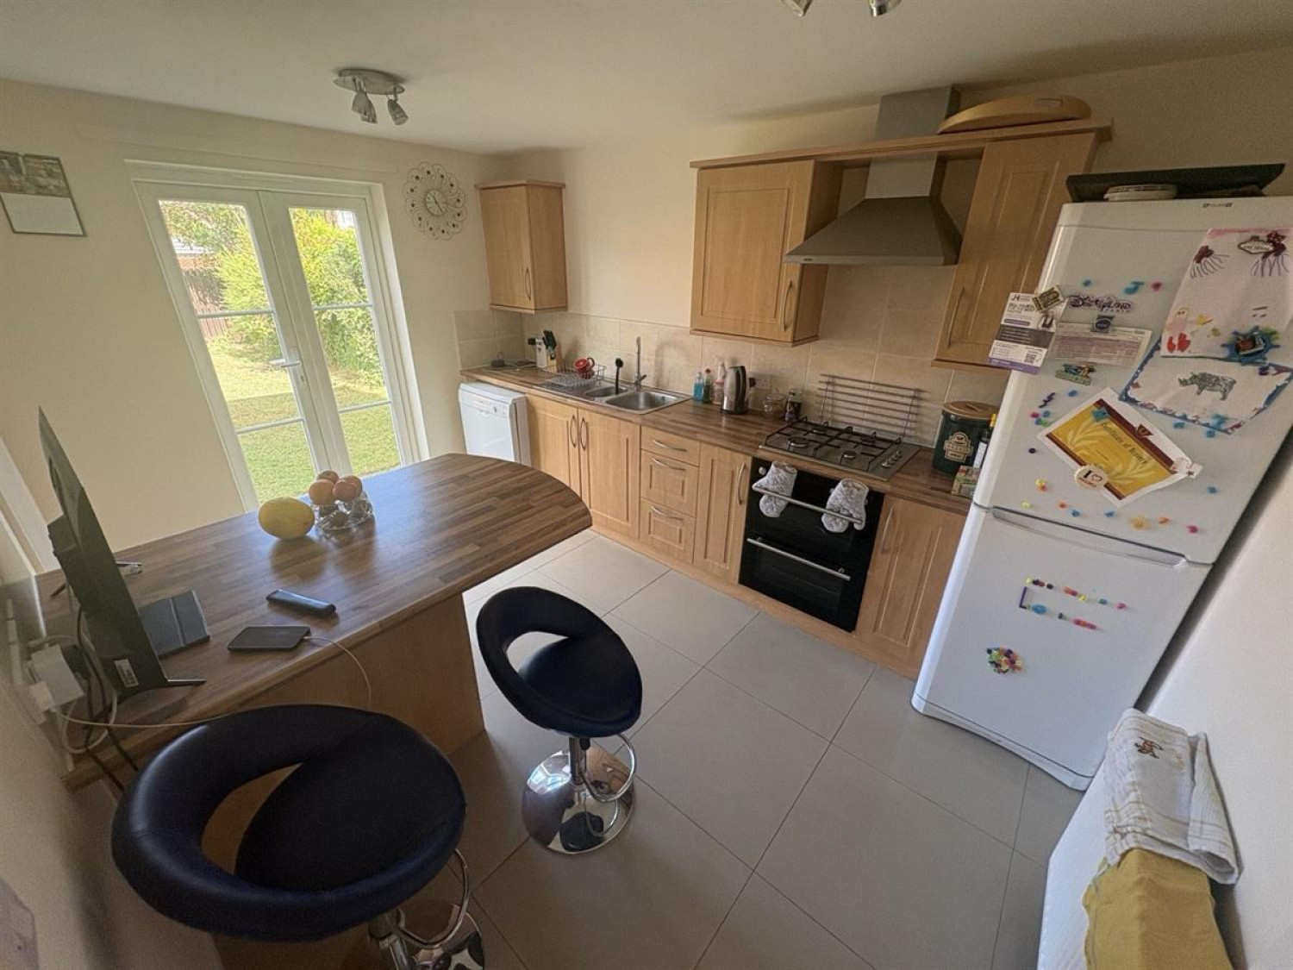
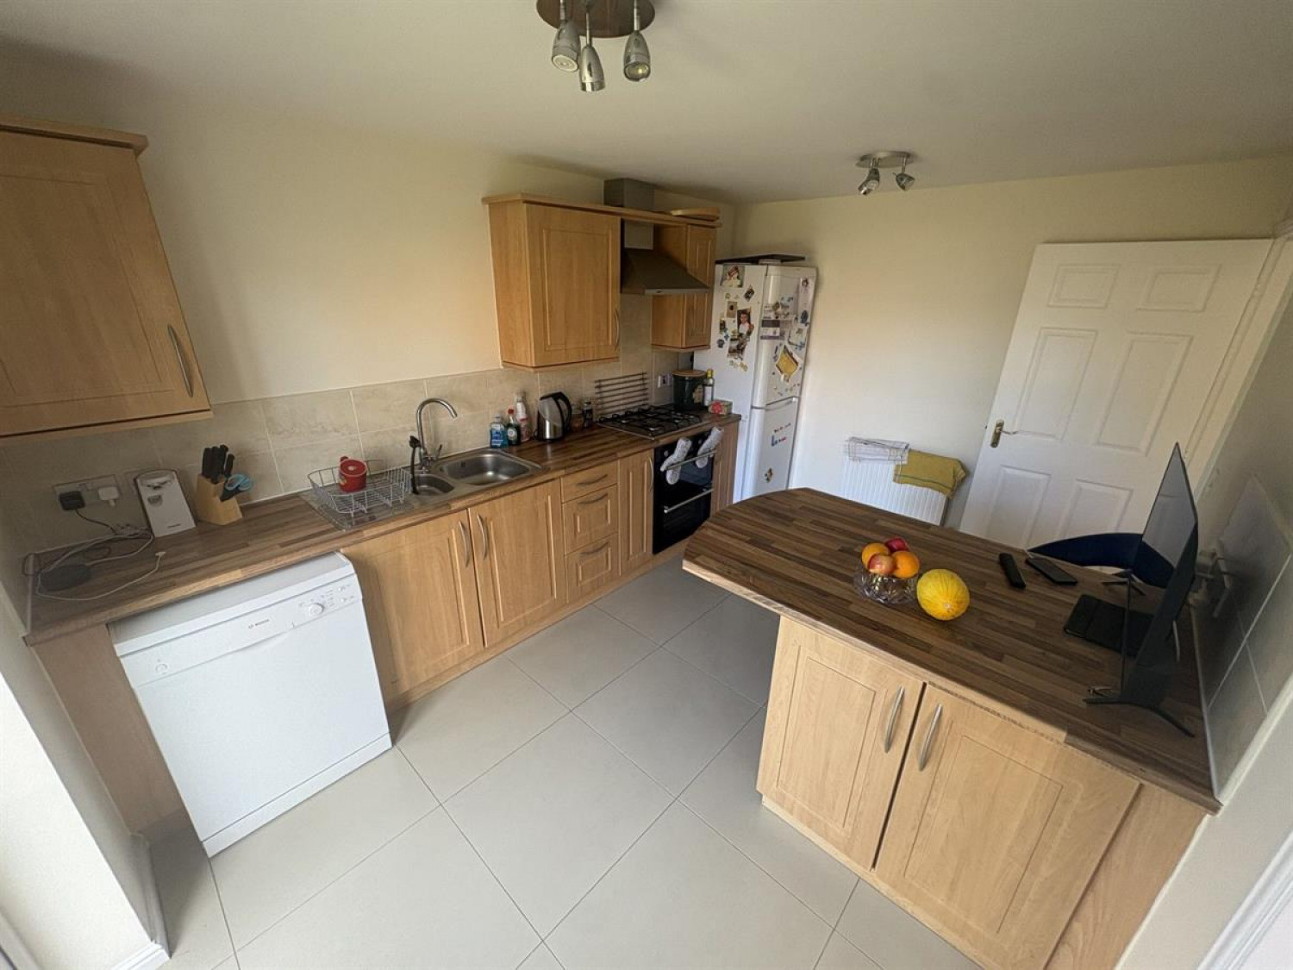
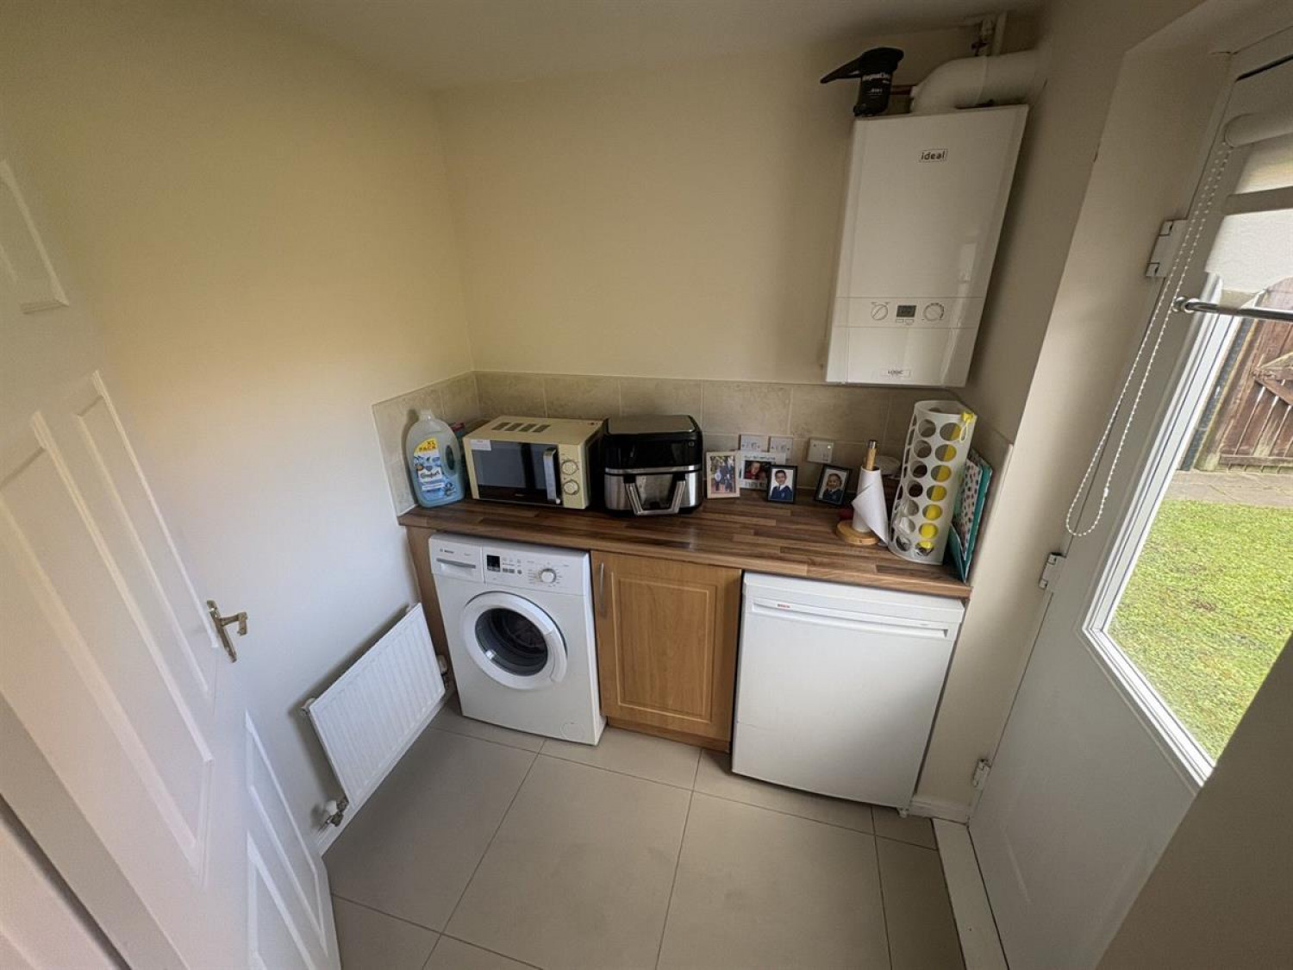
At the heart of the home is a spacious family kitchen with a separate utility room, offering ample worktop and storage space. Perfect for preparing family meals, hosting friends and family, or enjoying everyday life, this area is designed with practicality and entertaining in mind.
To the first floor are four well-proportioned bedrooms, all offering comfortable living space. The principal bedroom benefits from its own en suite shower room, while the remaining bedrooms are served by a well appointed family bathroom, making the home ideal for larger or growing families.
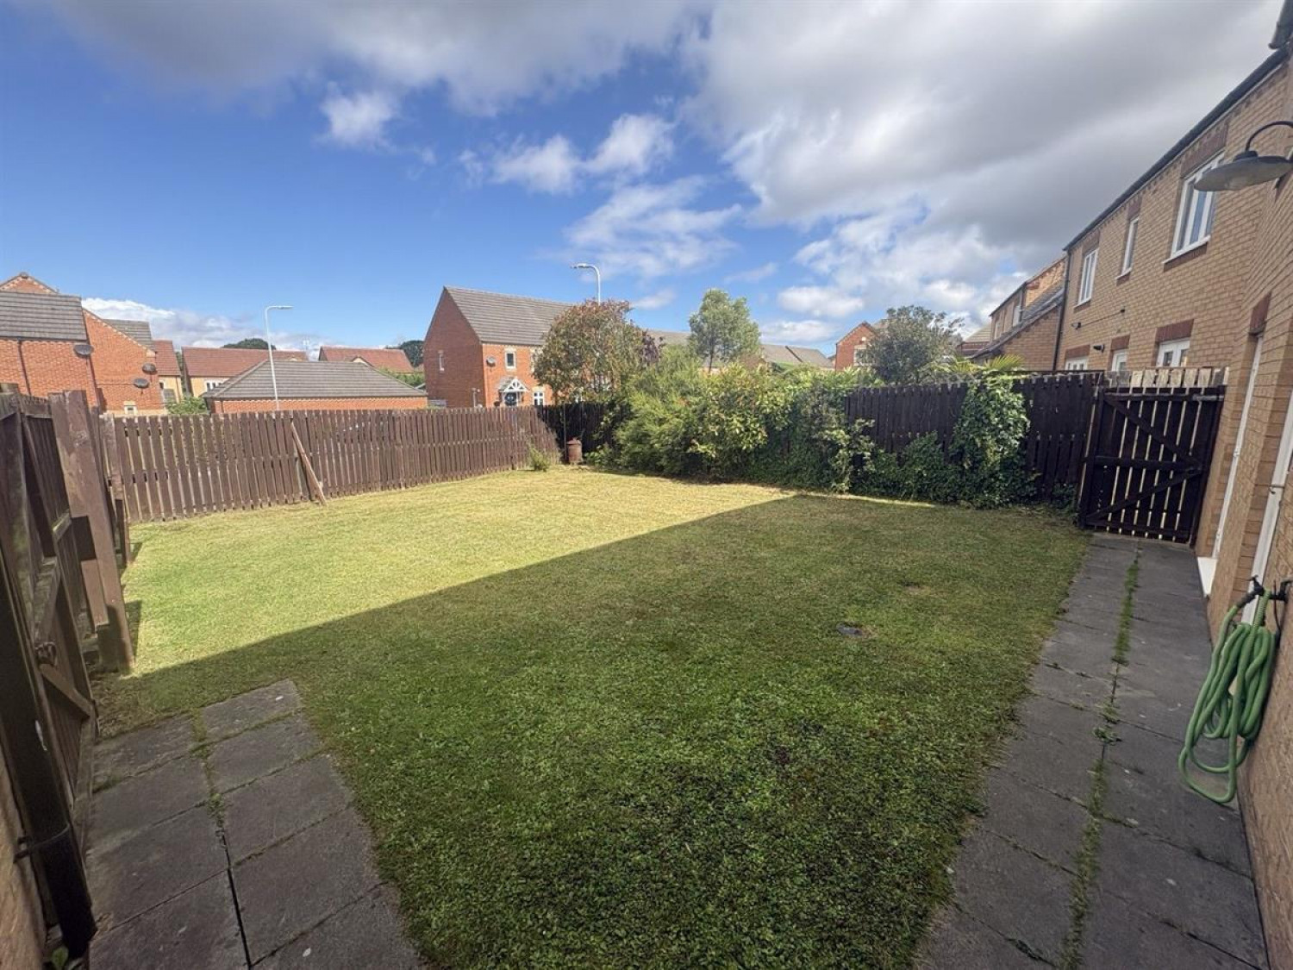
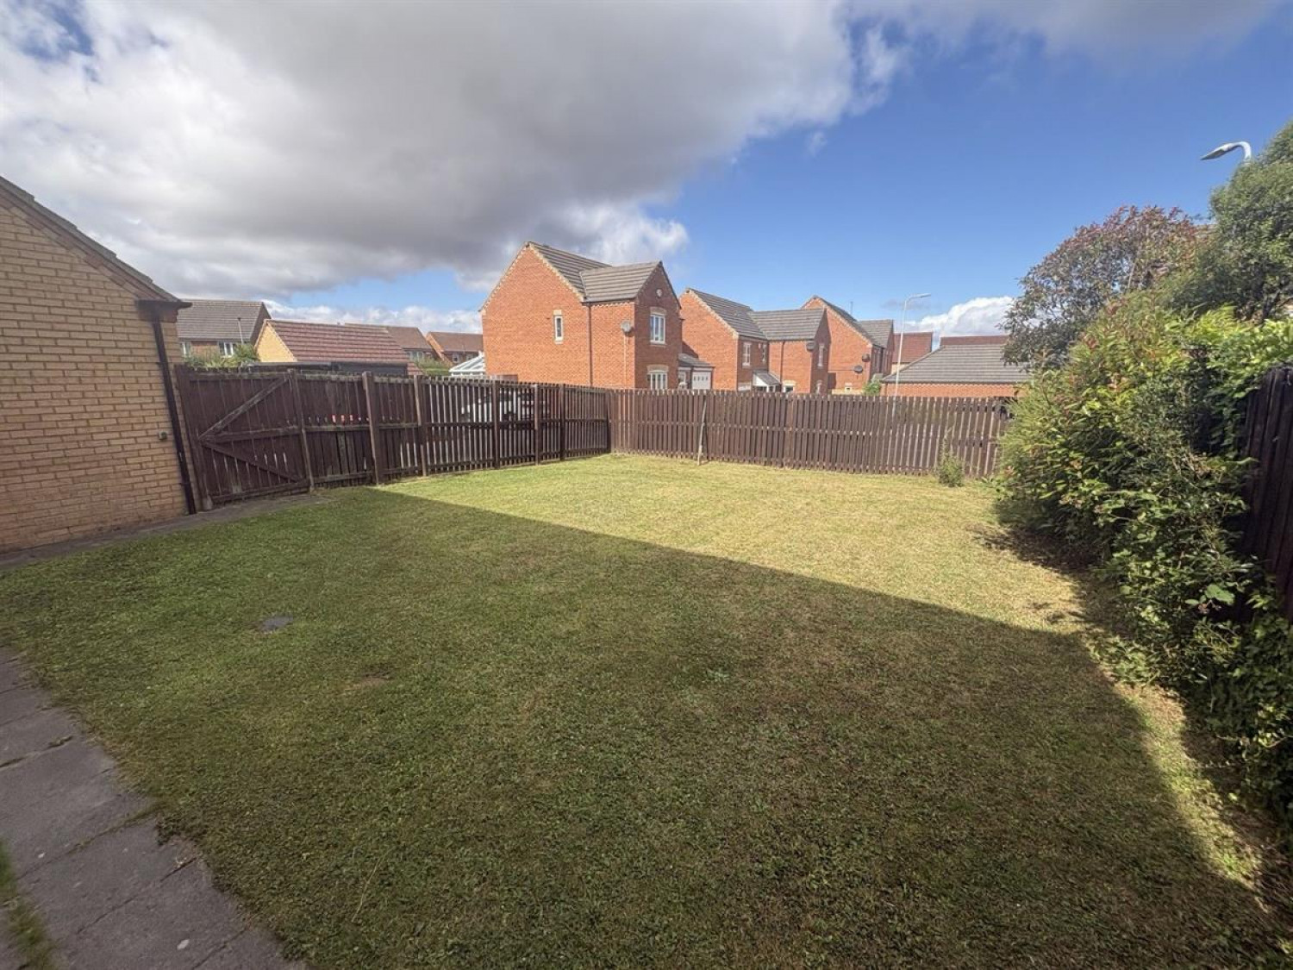
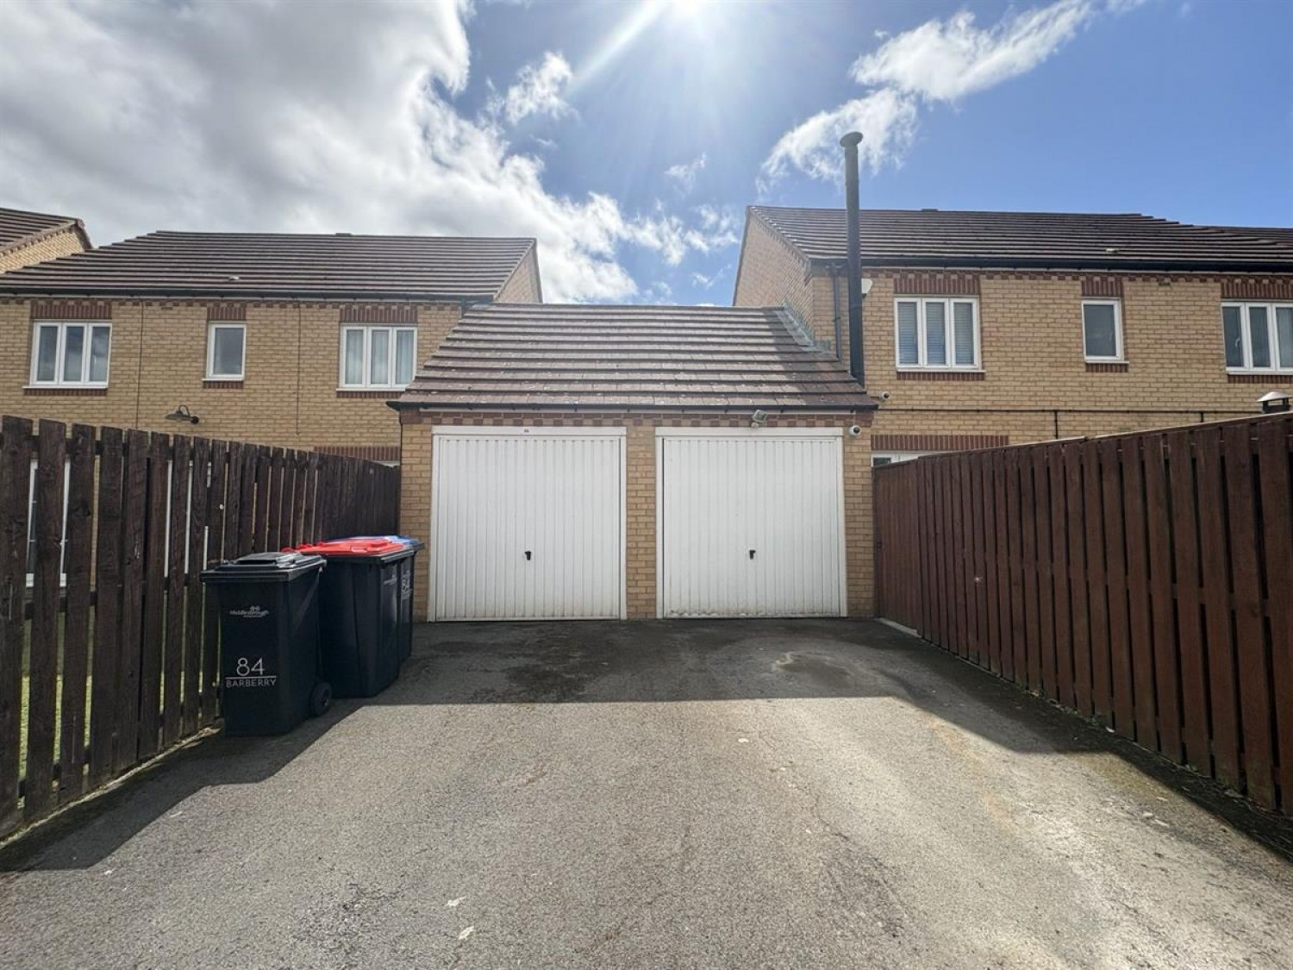
Externally, the property enjoys gardens to both the front and rear, providing excellent outdoor space for children to play and for summer entertaining. A single garage to the rear offers secure parking and additional storage.
Ideally positioned close to the Rainbow Leisure Centre, Parkway Shopping Centre, highly regarded schools, local parks and excellent transport links, this fantastic home combines generous living space with an enviable location.
Viewing is highly recommended to fully appreciate everything this exceptional family home has to offer.
Council Tax Band: E
Tenure: Freehold
Parking options: Driveway, Garage
Garden details: Front Garden, Rear Garden
Electricity supply: Mains
Heating: Gas Mains
Water supply: Mains
Sewerage: Mains
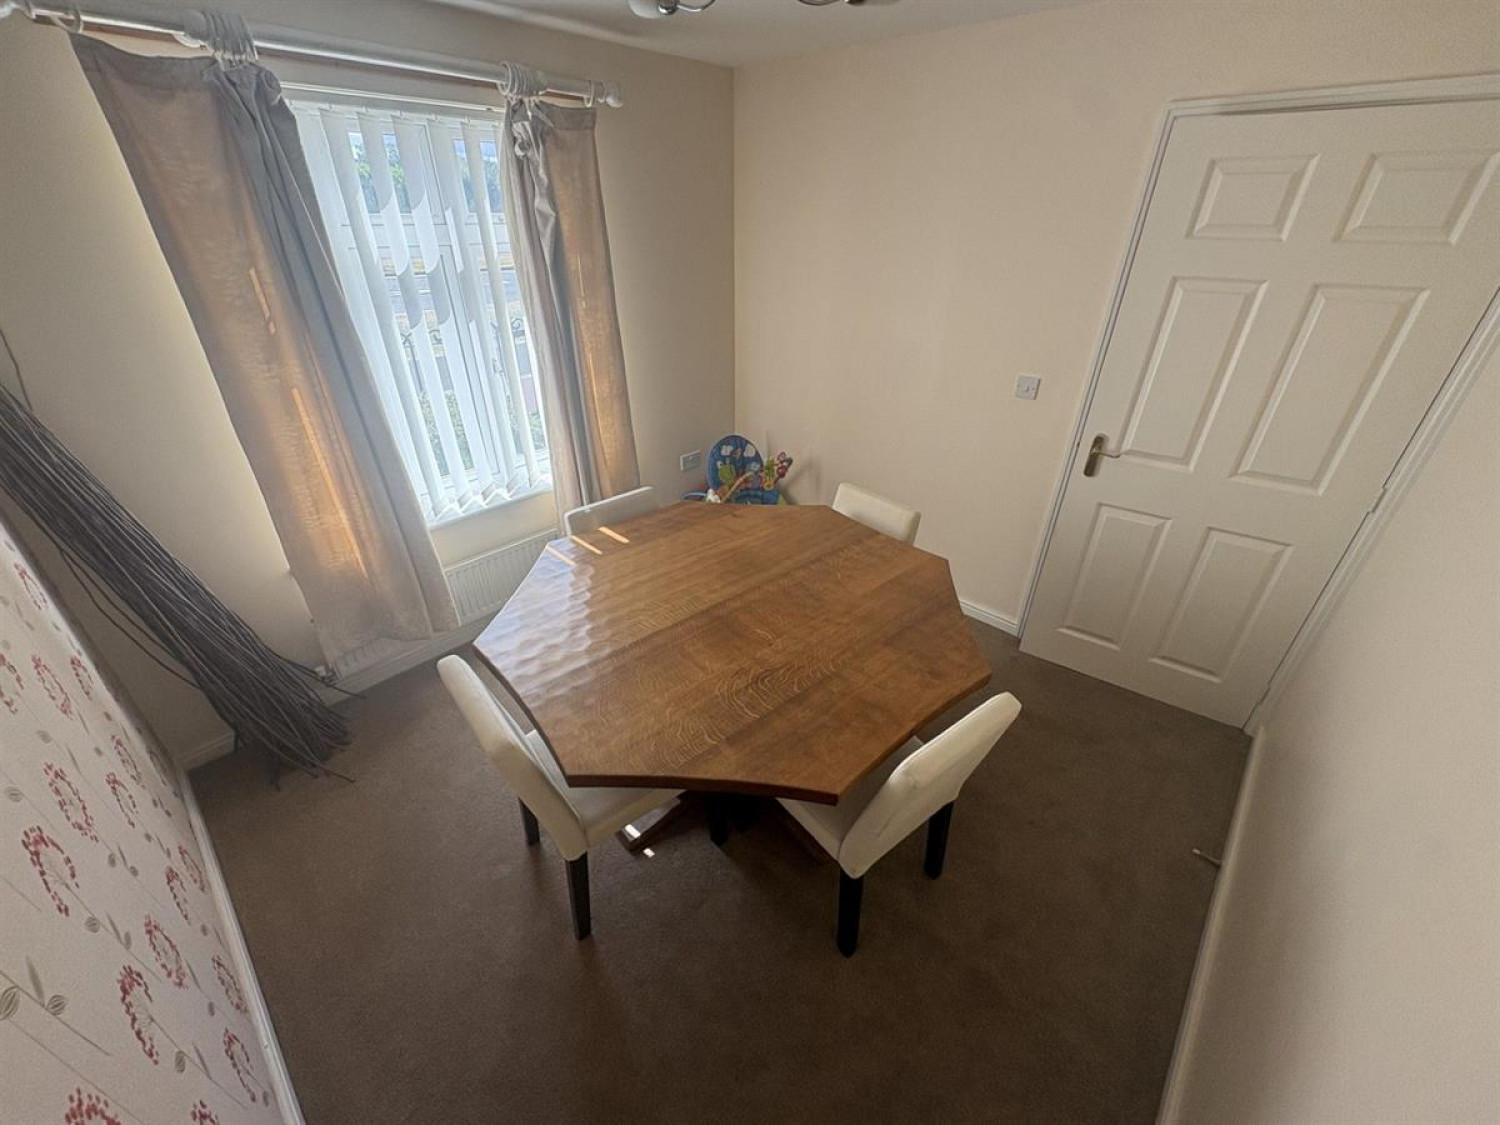
Dining w: 2.85m x l: 2.81m (w: 9' 4" x l: 9' 3")
A generous family dining area providing the perfect space for everyday living, entertaining guests and hosting memorable family occasions."
Kitchen w: 3.98m x l: 2.83m (w: 13' 1" x l: 9' 3")
A spacious family kitchen/dining area, perfect for those who love to cook, entertain and spend quality time together. Designed as the heart of the home, it offers an ideal space for family meals, hosting friends and creating lasting memories.
Utility w: 1.86m x l: 1.38m (w: 6' 1" x l: 4' 6")
Practical utility room offering additional storage and laundry space, helping to keep the main kitchen organised and ideal for busy family life.
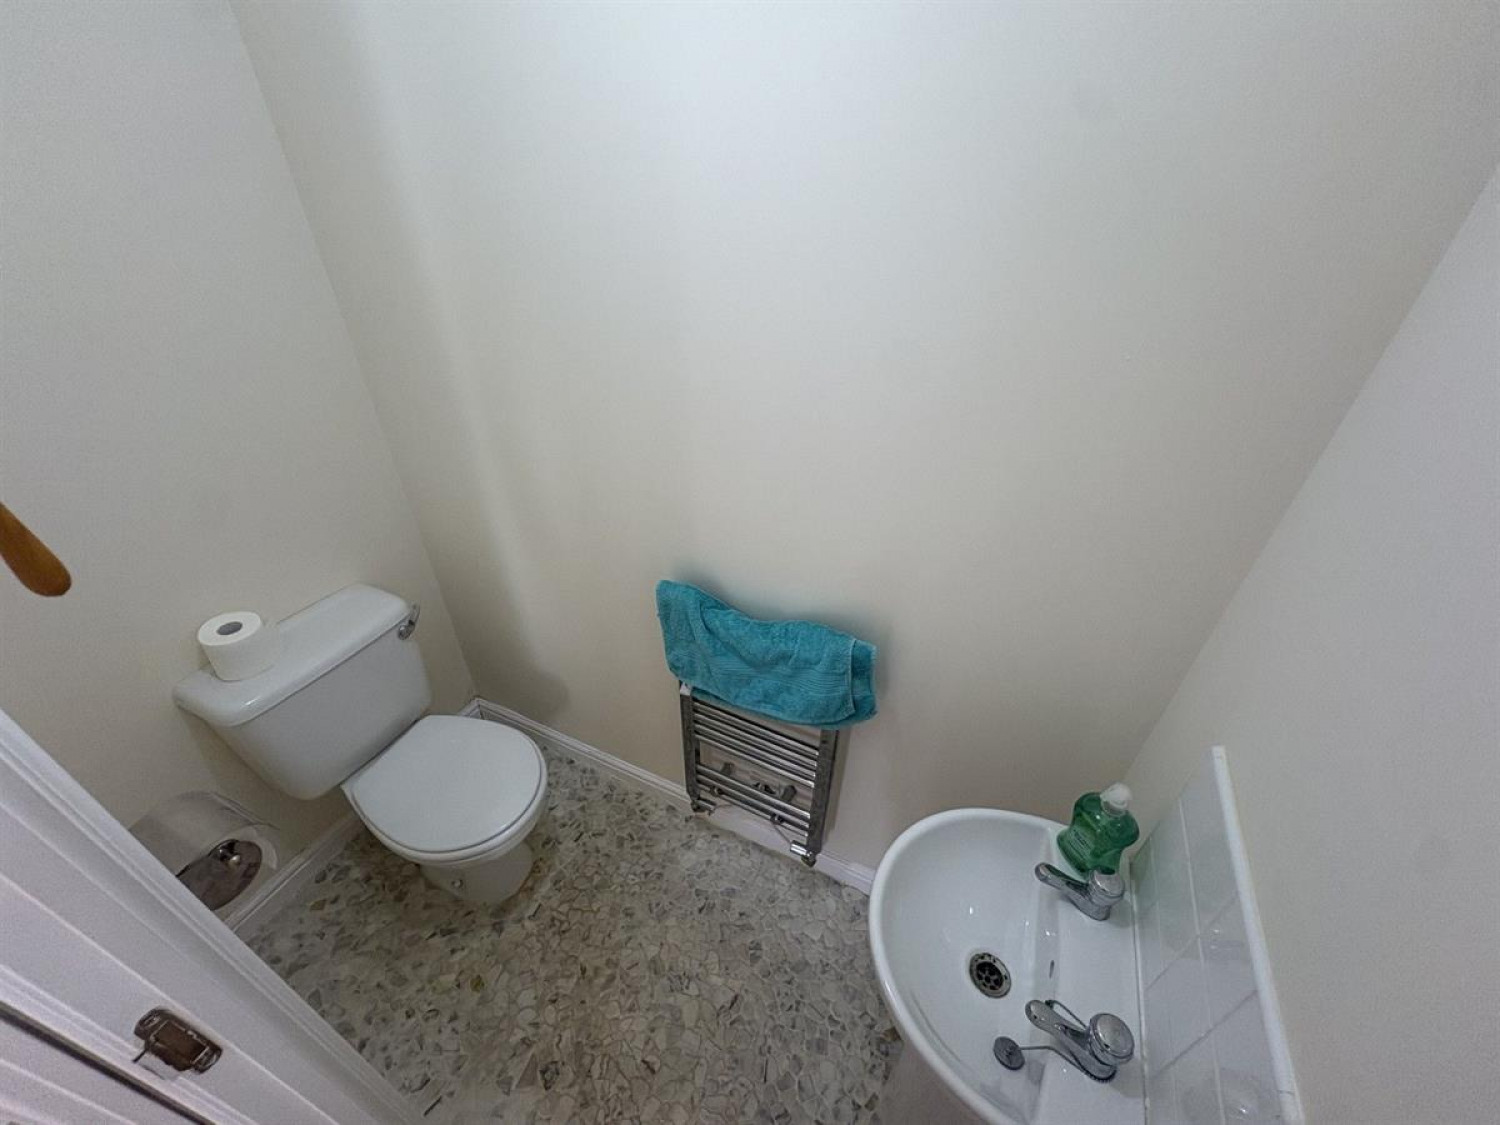
WC
Convenient ground floor cloakroom comprising a low level WC and wash hand basin, providing added practicality for family living and visiting guests.
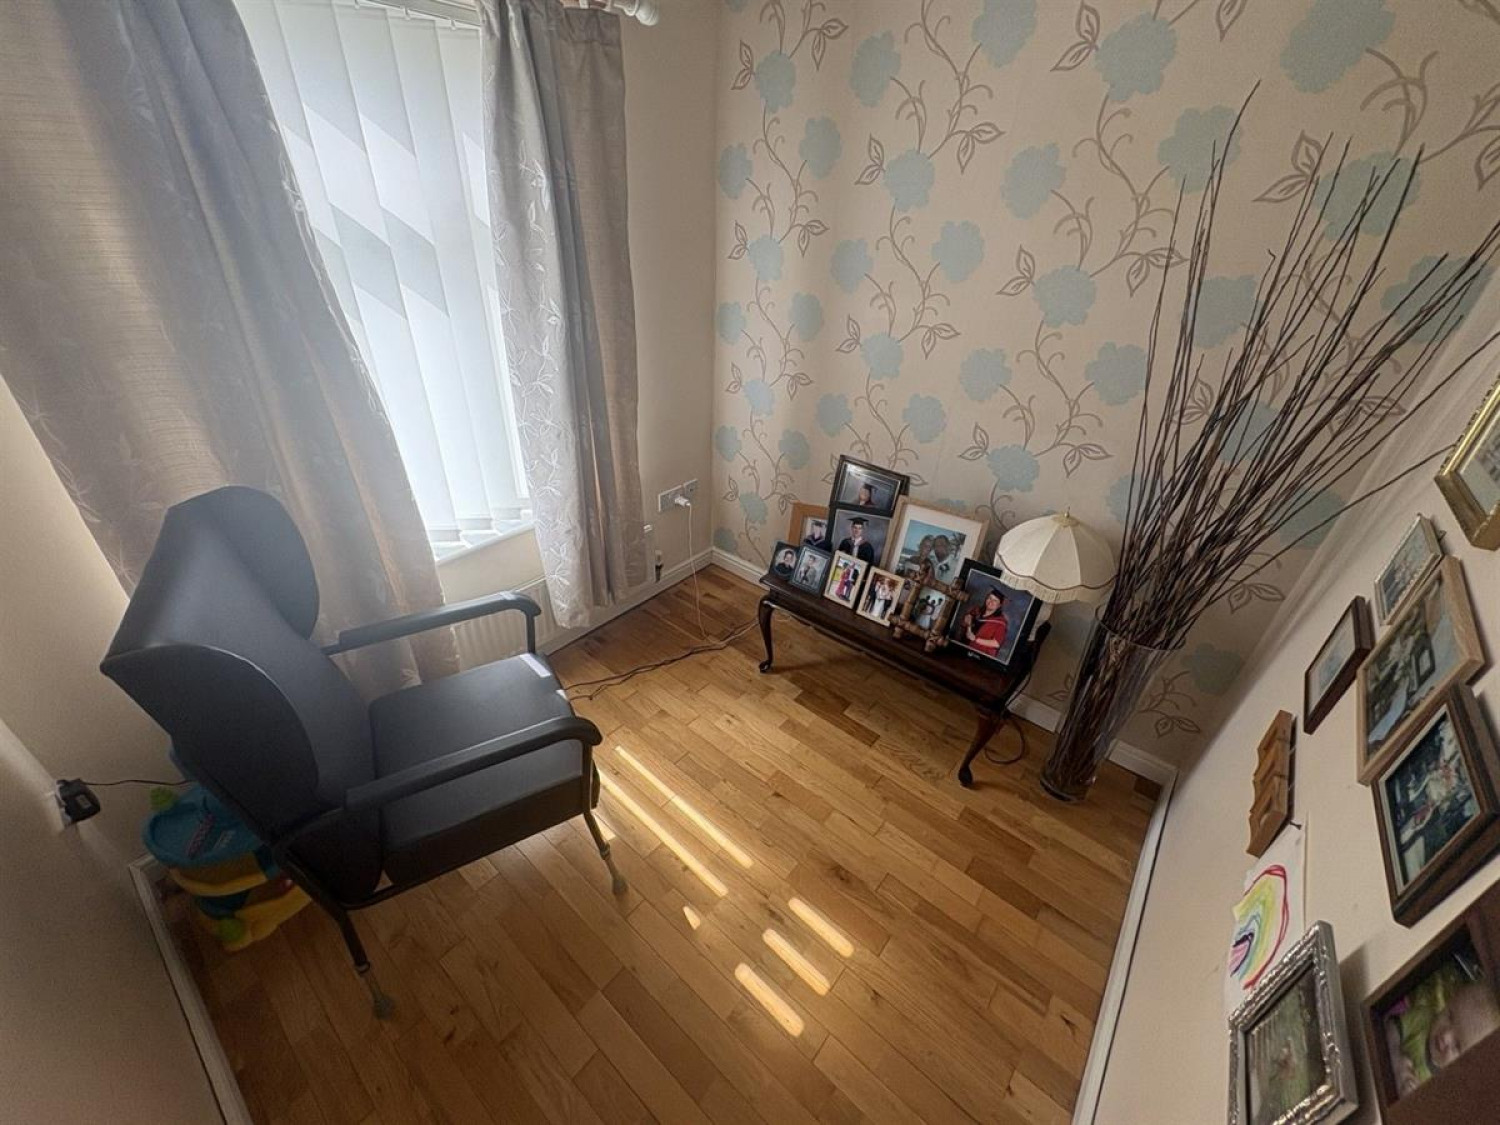
Family w: 2.32m x l: 2.33m (w: 7' 7" x l: 7' 8")
A spacious and versatile family room, perfect for relaxing with loved ones, entertaining guests, or creating a children's playroom, offering flexible living to suit a variety of lifestyles.
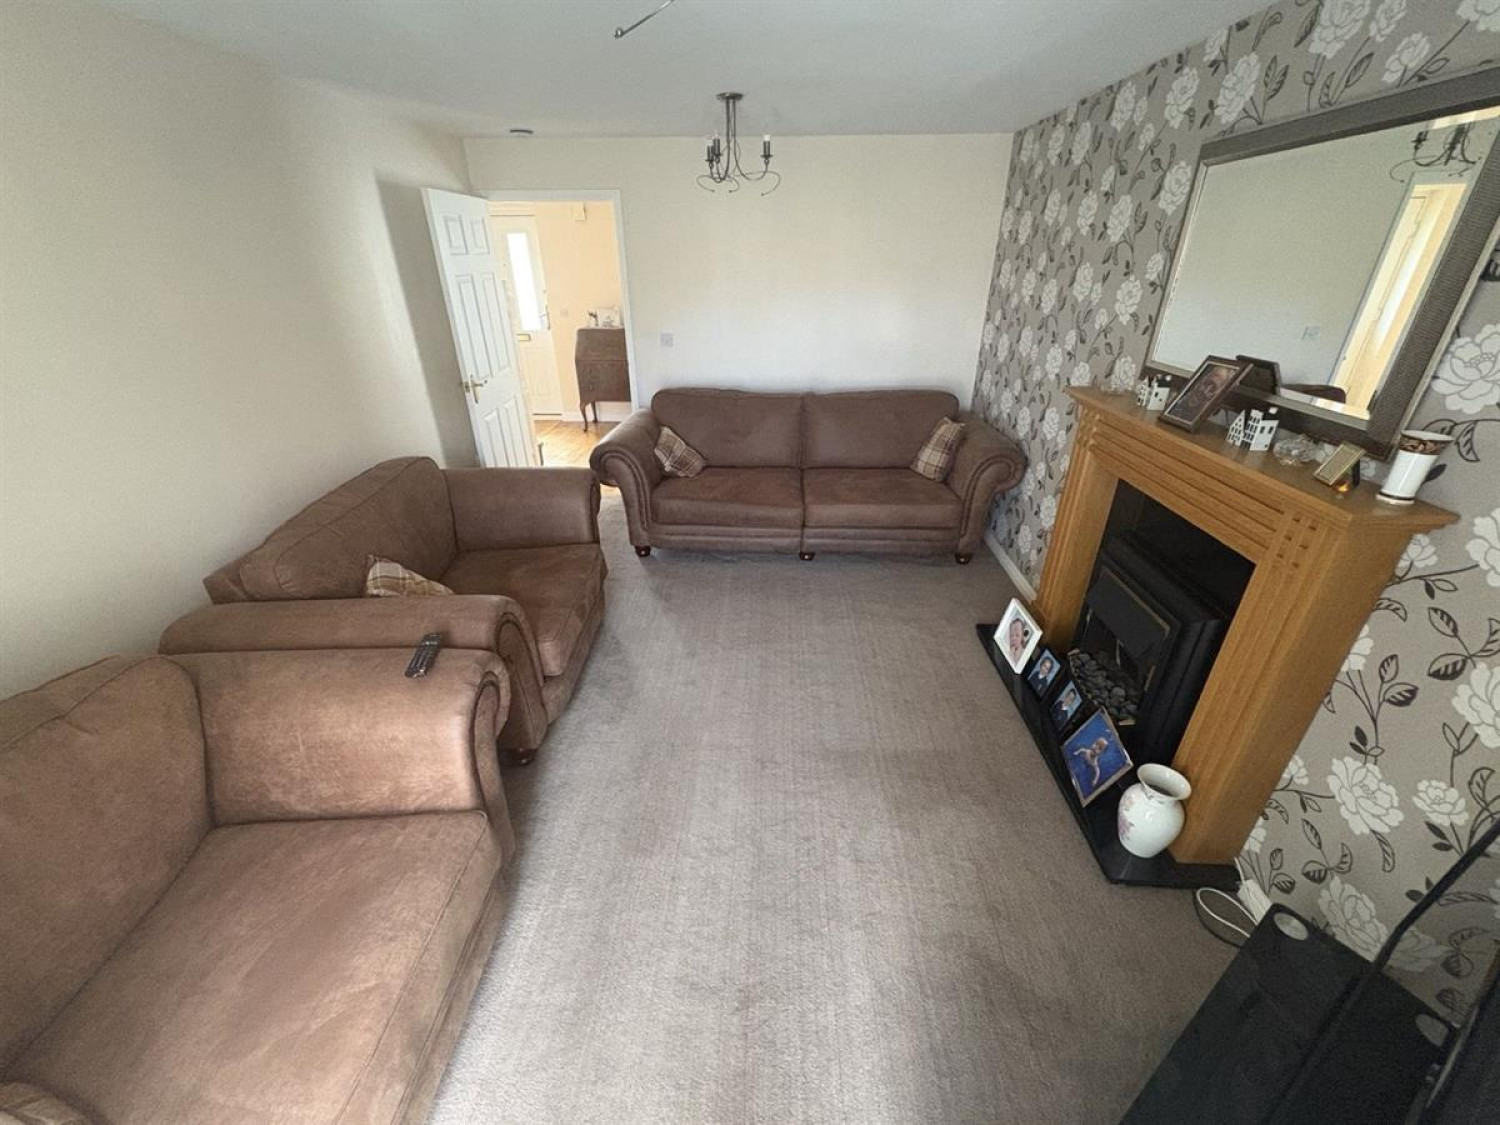
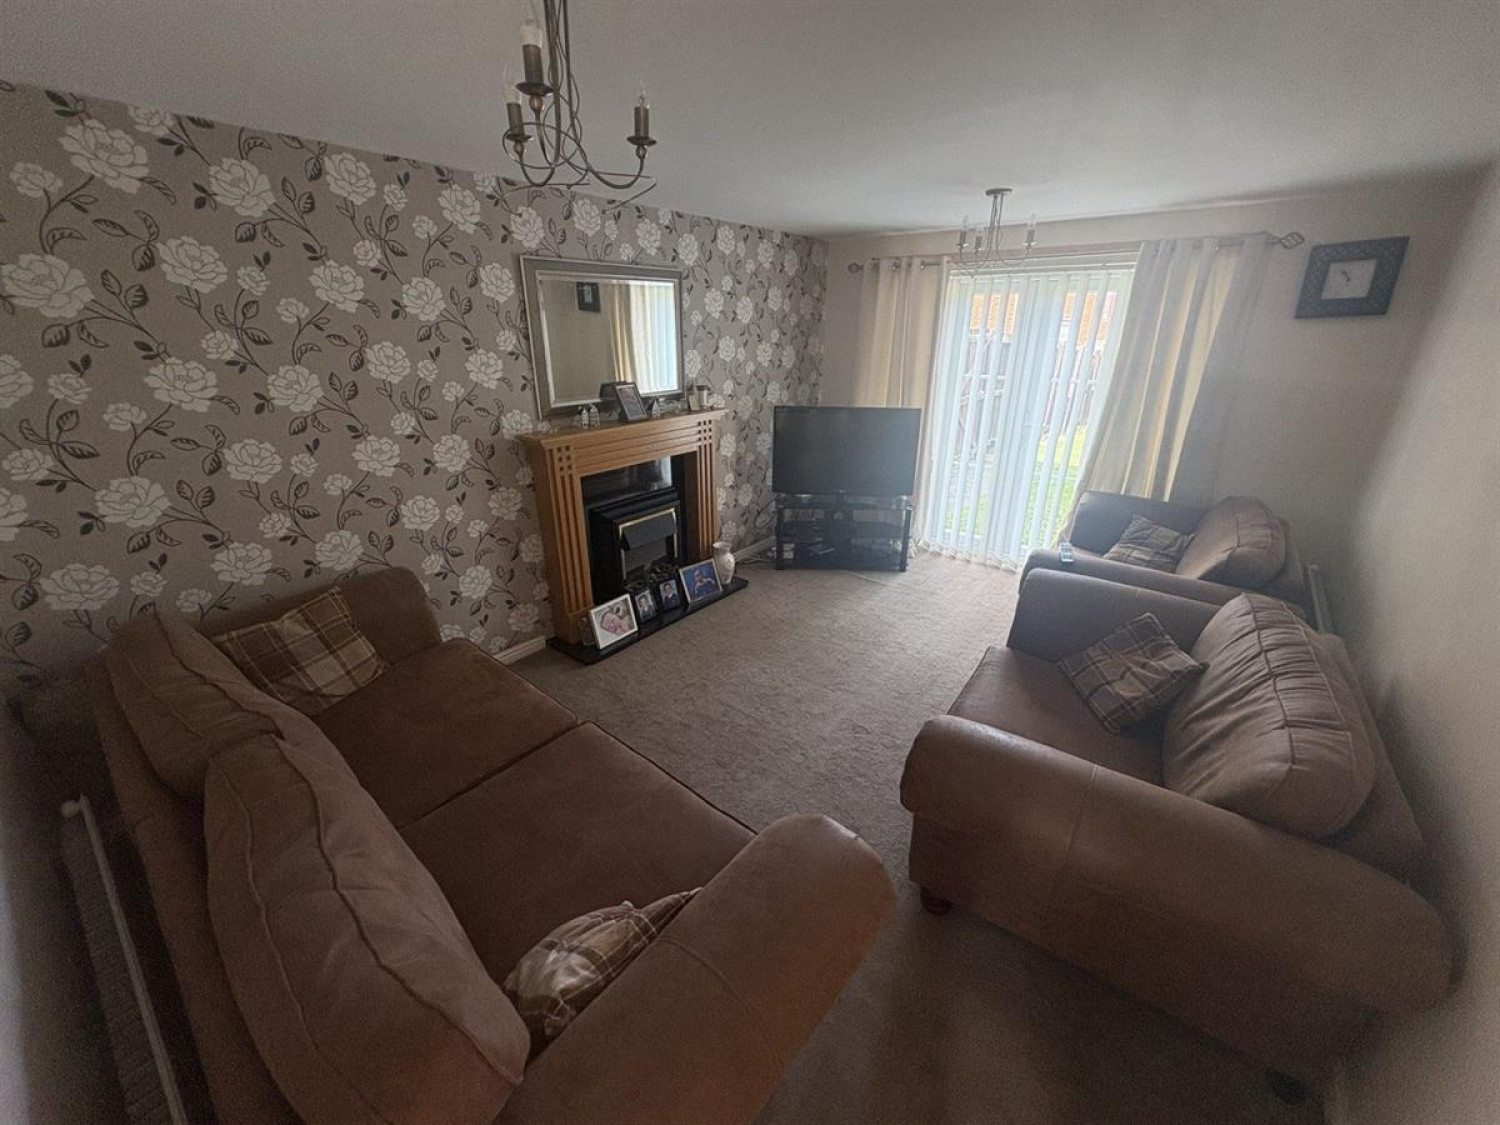
Lounge w: 4.65m x l: 3.31m (w: 15' 3" x l: 10' 10")
A bright and spacious family lounge, perfect for relaxing and entertaining, featuring patio doors that open onto the rear garden, seamlessly blending indoor and outdoor living.
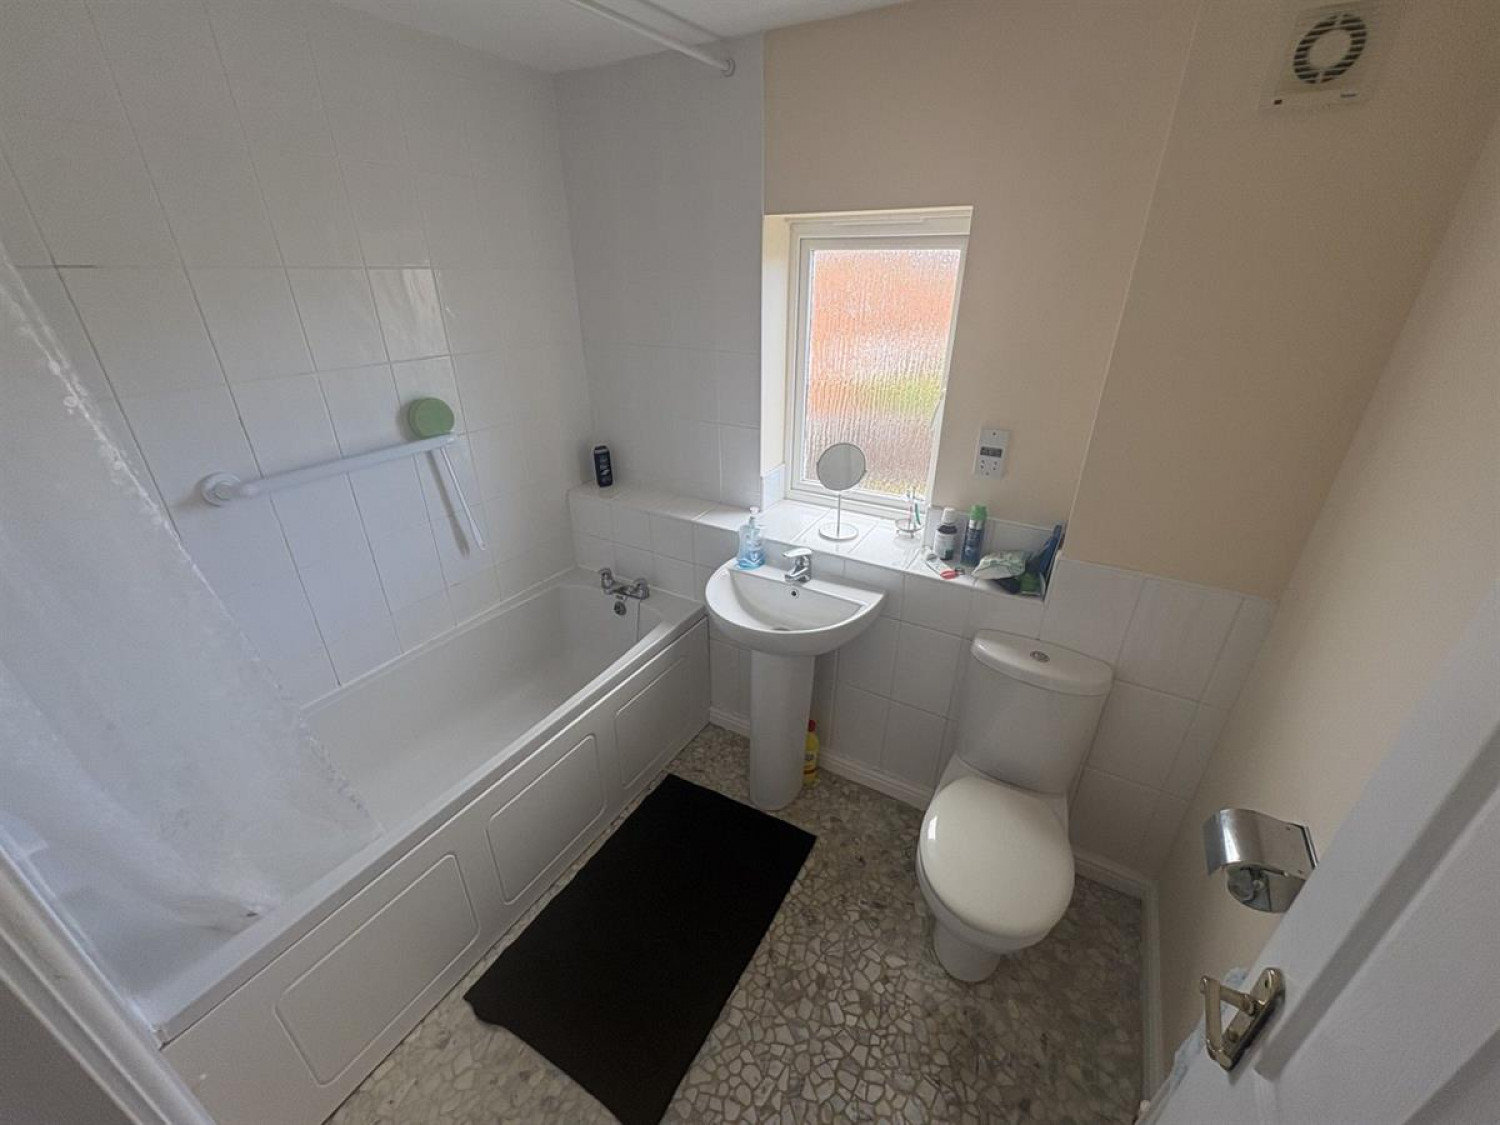
Bathroom w: 1.91m x l: 2.31m (w: 6' 3" x l: 7' 7")
A well appointed family bathroom comprising a panelled bath, separate shower enclosure, wash hand basin and low level WC, offering both comfort and practicality for modern family living.
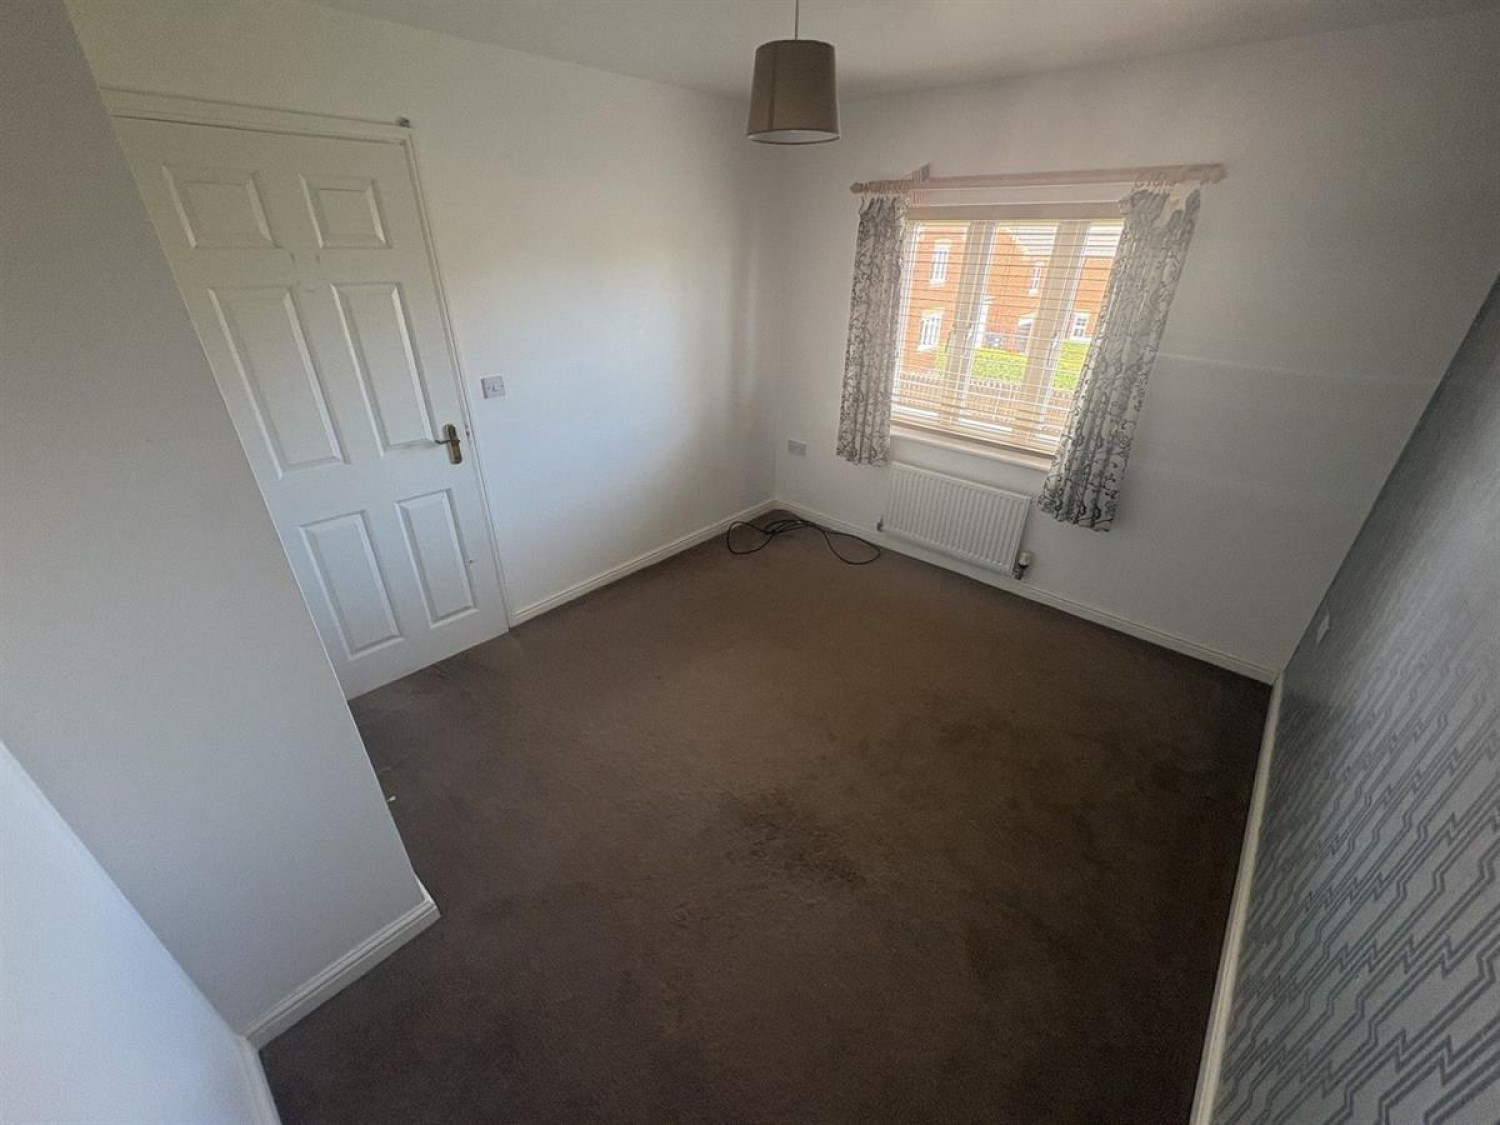
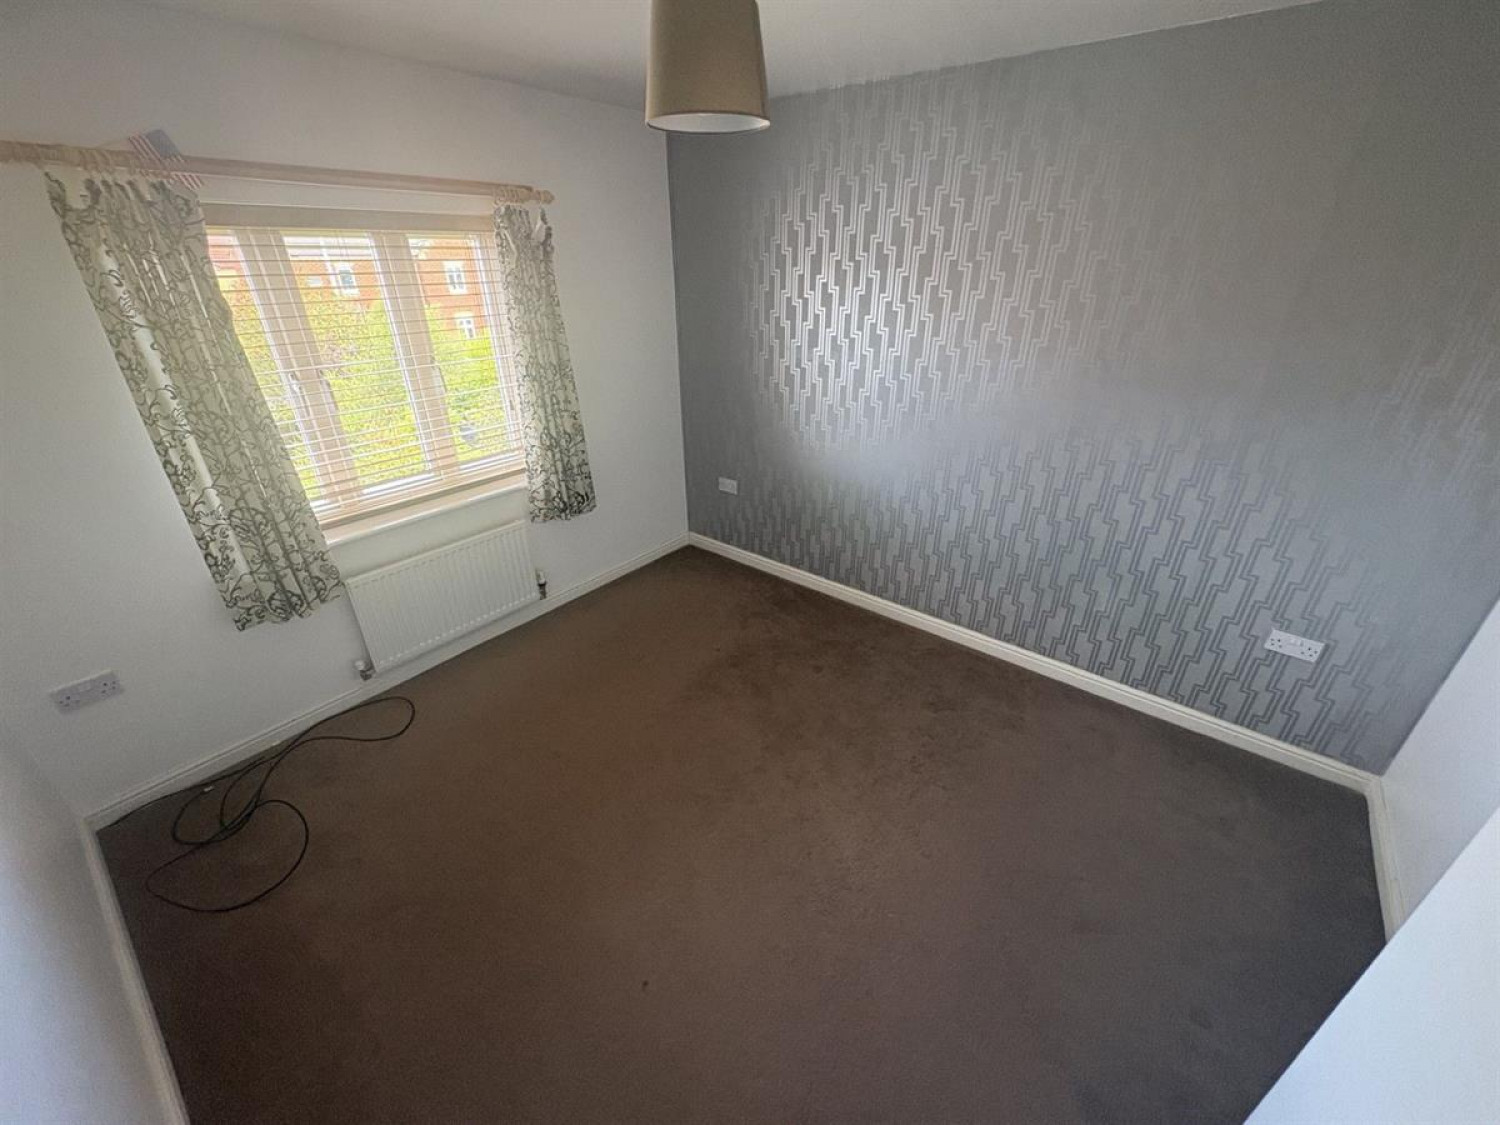
Bedroom 1 w: 3.39m x l: 2.92m (w: 11' 1" x l: 9' 7")
A well proportioned family bedroom featuring a uPVC double glazed window and radiator, offering a bright and comfortable space suitable for a range of uses.
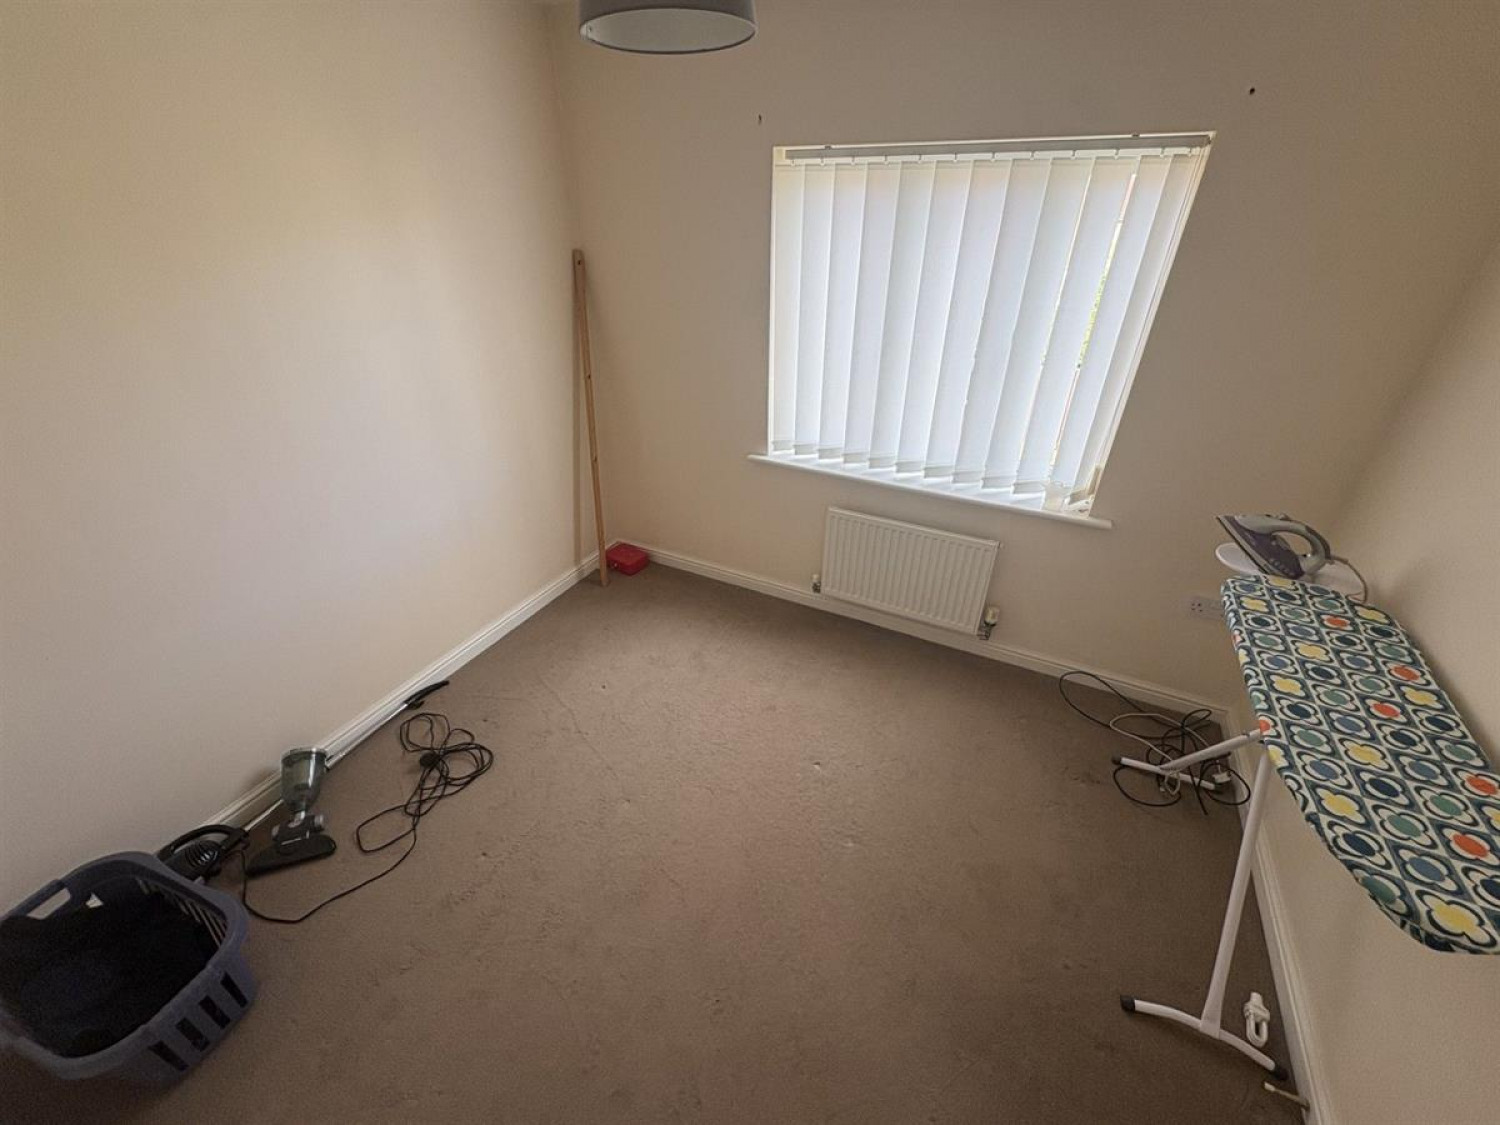
Bedroom 2 w: 2.91m x l: 2.99m (w: 9' 6" x l: 9' 10")
A spacious and inviting bedroom featuring a uPVC double-glazed window, built-in storage and ample space for freestanding furniture, making it ideal as a family bedroom, guest room or home office.
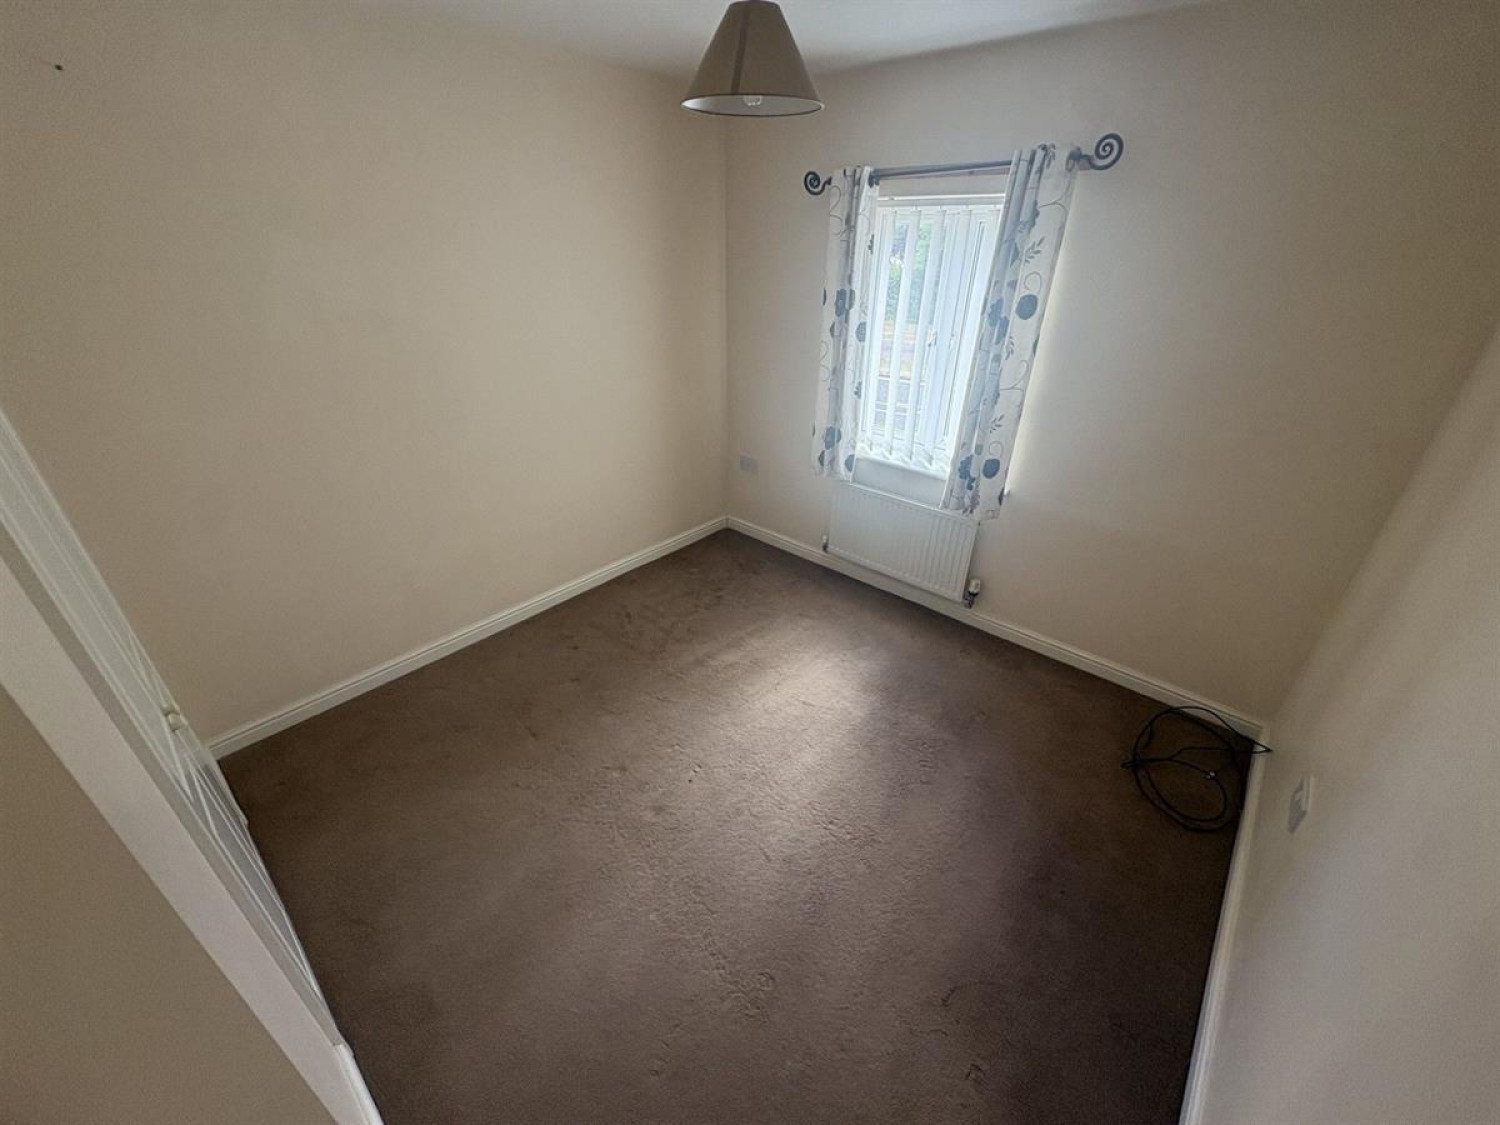
Bedroom 3 w: 2.7m x l: 2.39m (w: 8' 10" x l: 7' 10")
A comfortable family bedroom offering excellent versatility, with a uPVC double glazed window allowing natural light to fill the room and useful storage space providing a practical solution for everyday living.
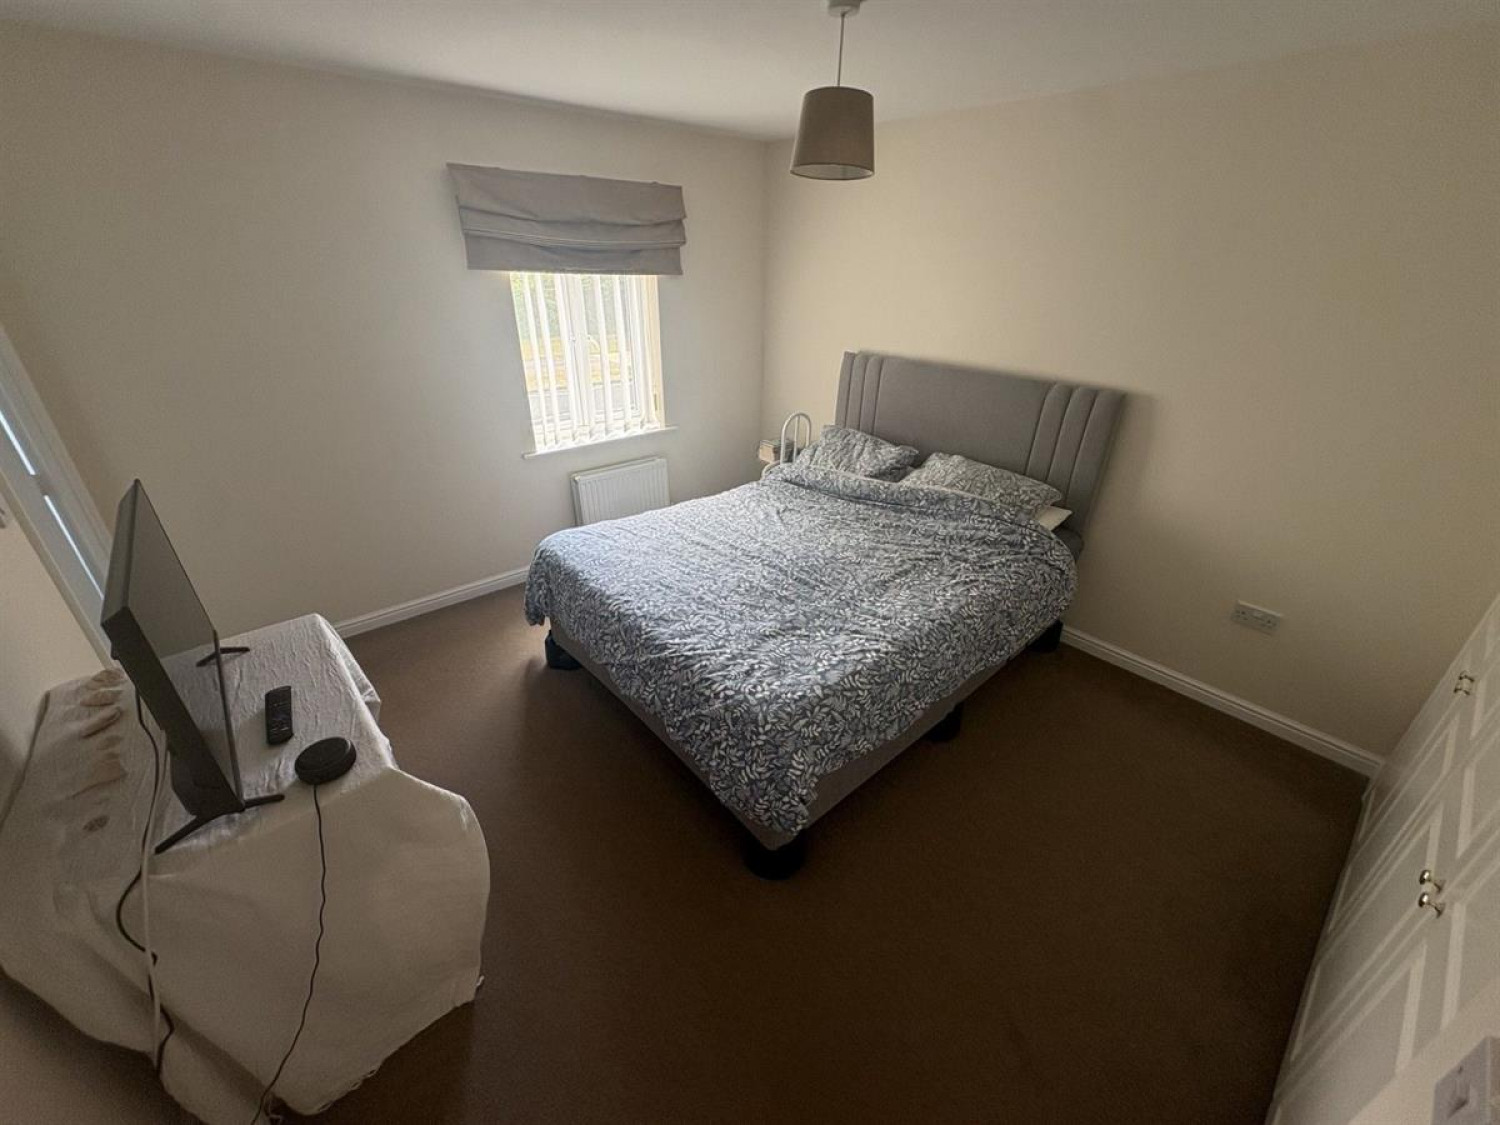
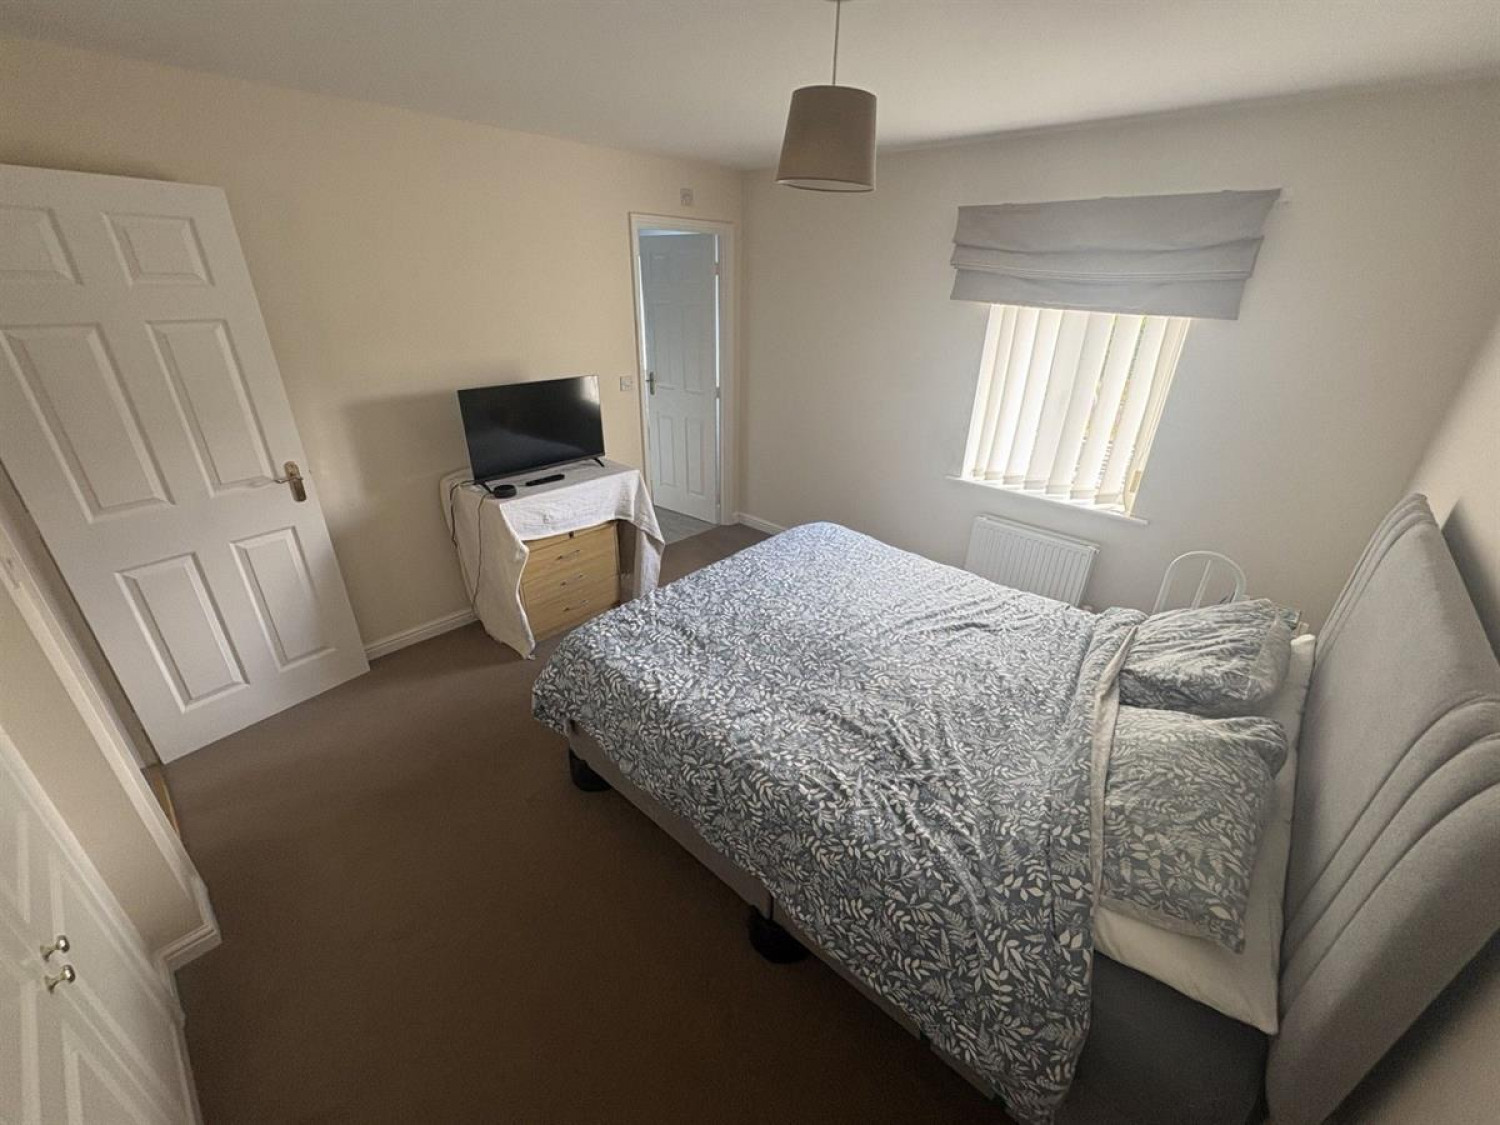
Bedroom 4 w: 3.54m x l: 3.31m (w: 11' 7" x l: 10' 10")
A spacious family bedroom offering a comfortable and private retreat, complete with a modern en suite shower room featuring a separate standing shower. A fantastic addition for growing families or those looking for added convenience.
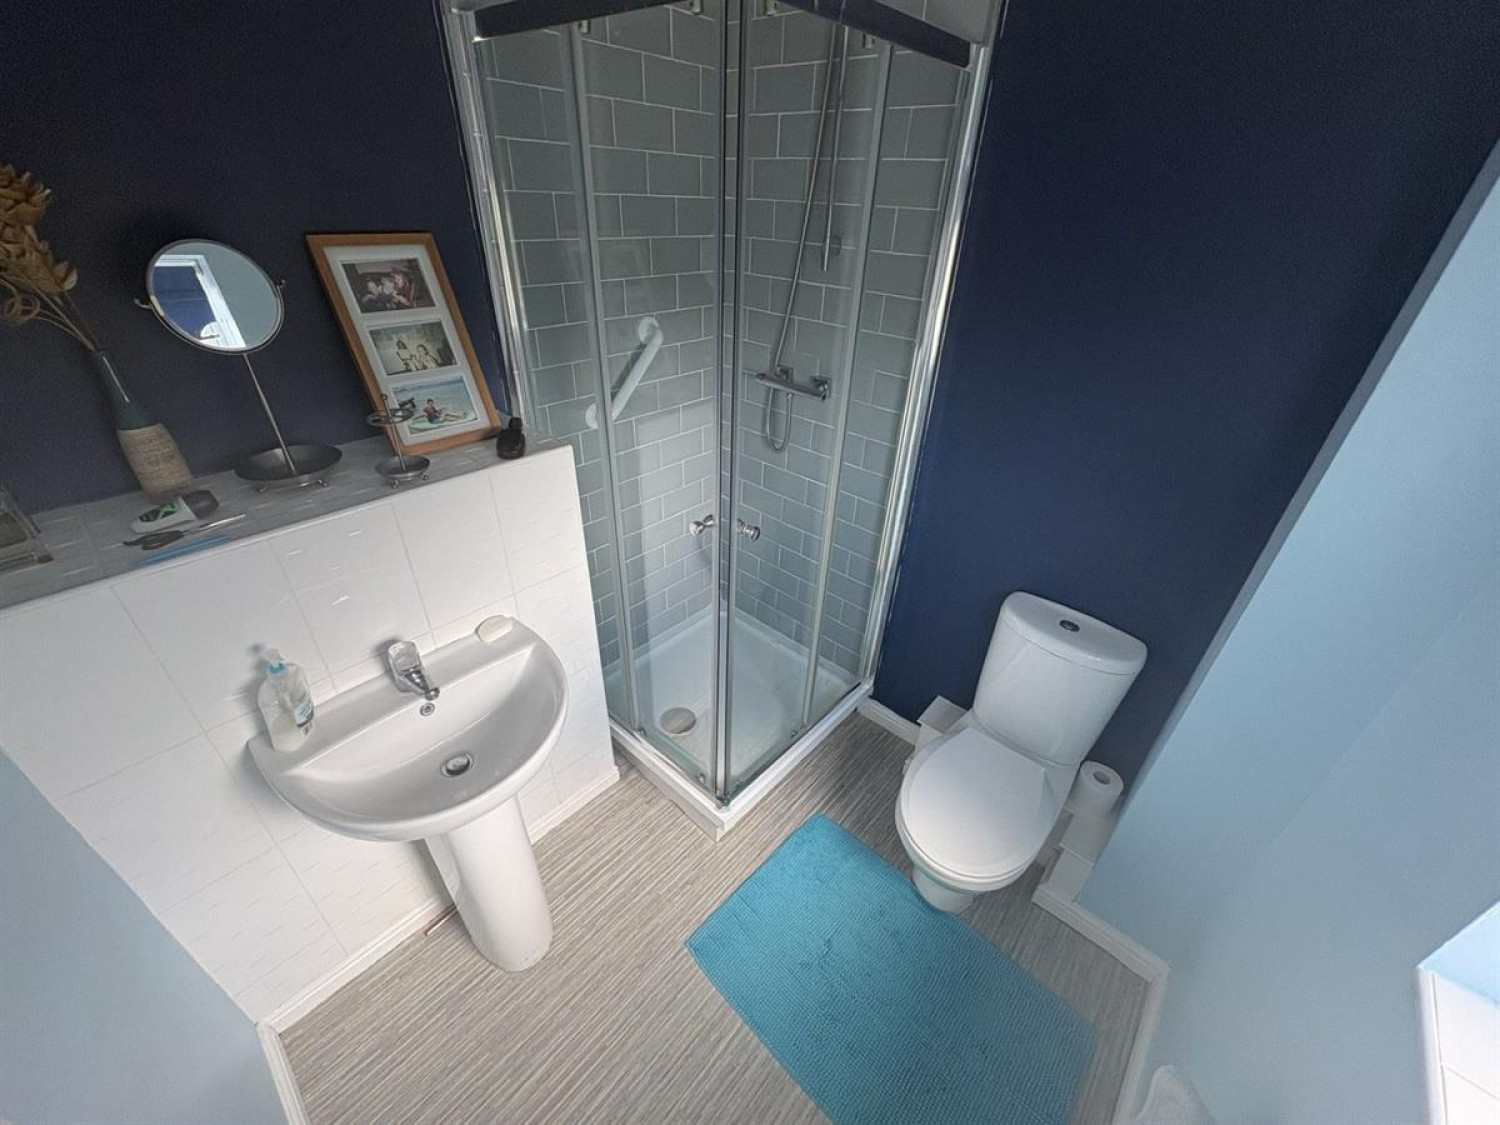
En-suite w: 1.86m x l: 1.97m (w: 6' 1" x l: 6' 6")
A modern en-suite shower room comprising a walk in standing shower, low level WC and wash hand basin, providing a private and practical space for everyday convenience.