

A Beautifully Presented Four Bedroom Family Home Carlile Hill, Hemlington
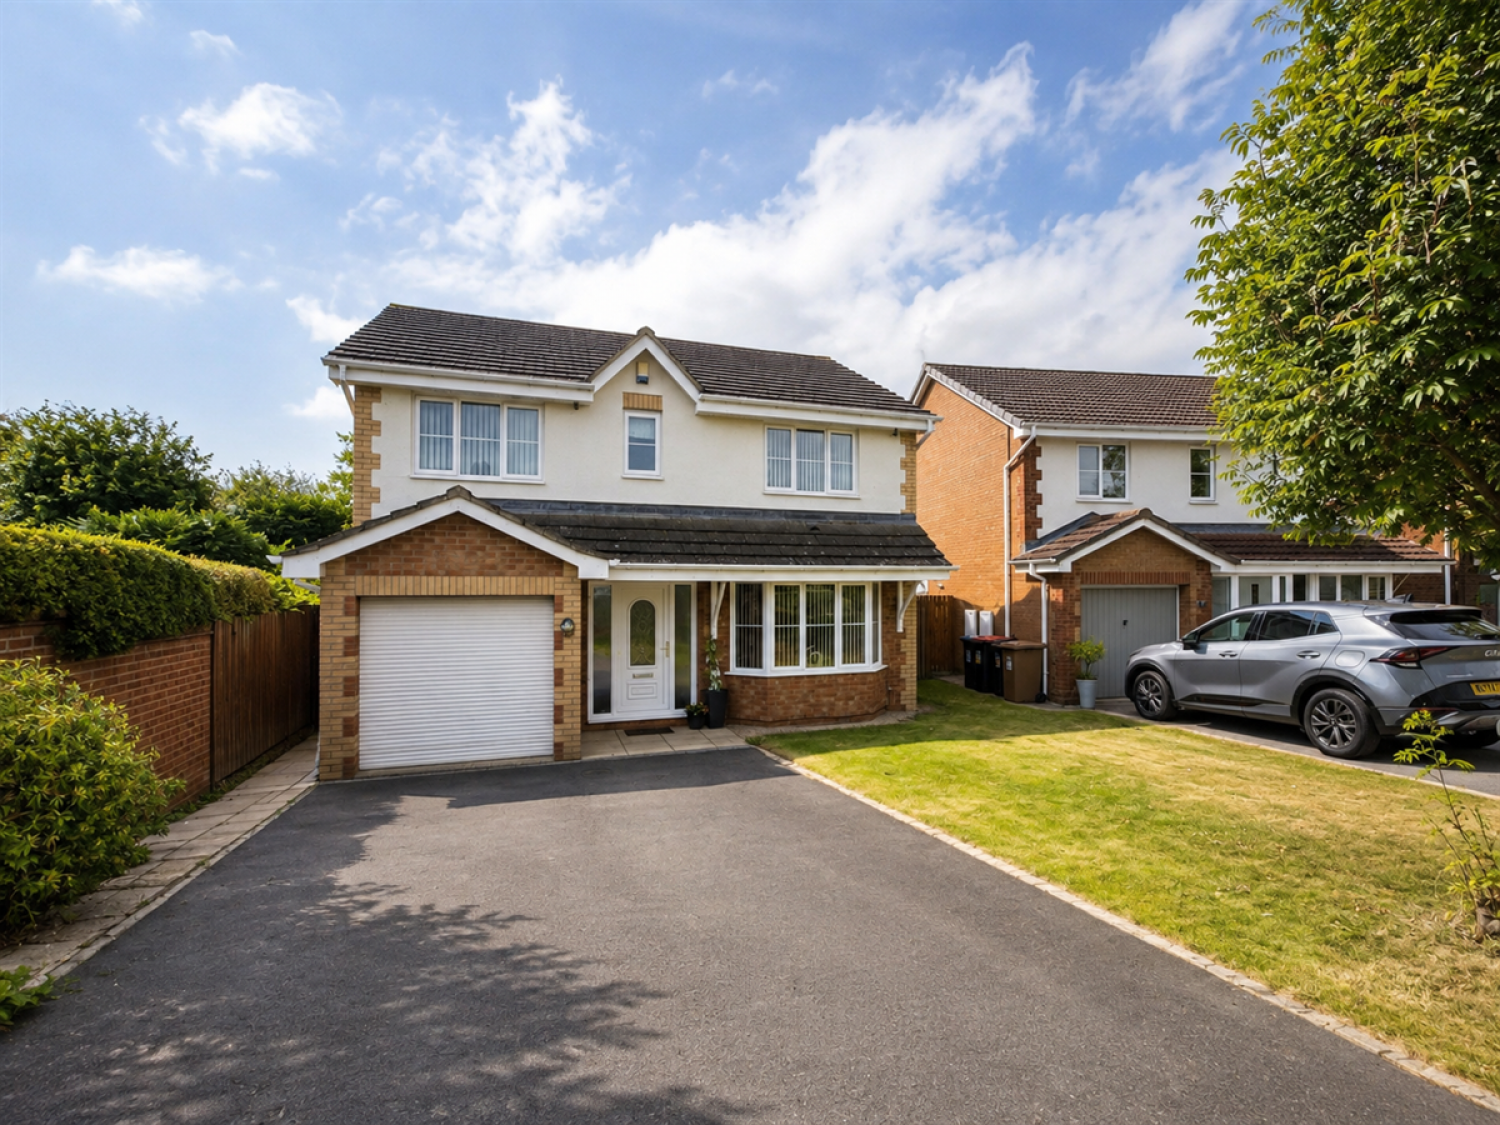
A beautifully presented and spacious four bedroom family home, ideally positioned on Carlile Hill in the popular area of Hemlington. Offering generous living accommodation, private gardens and excellent local amenities, this impressive property is ready to move straight into and would make an ideal home for growing families or first time buyers.
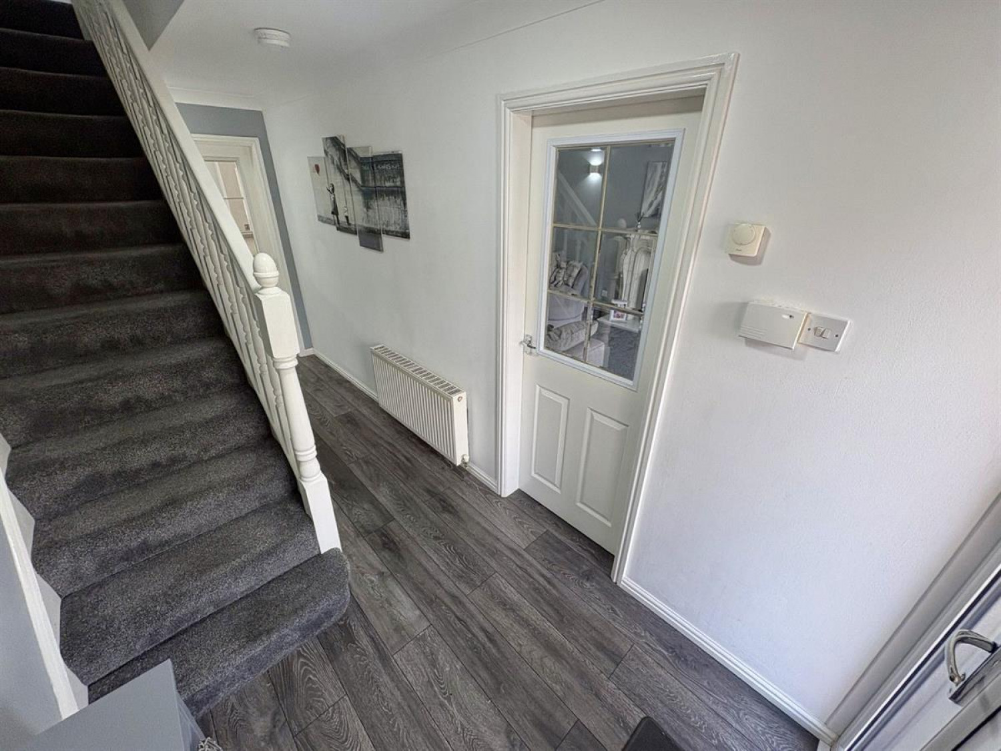
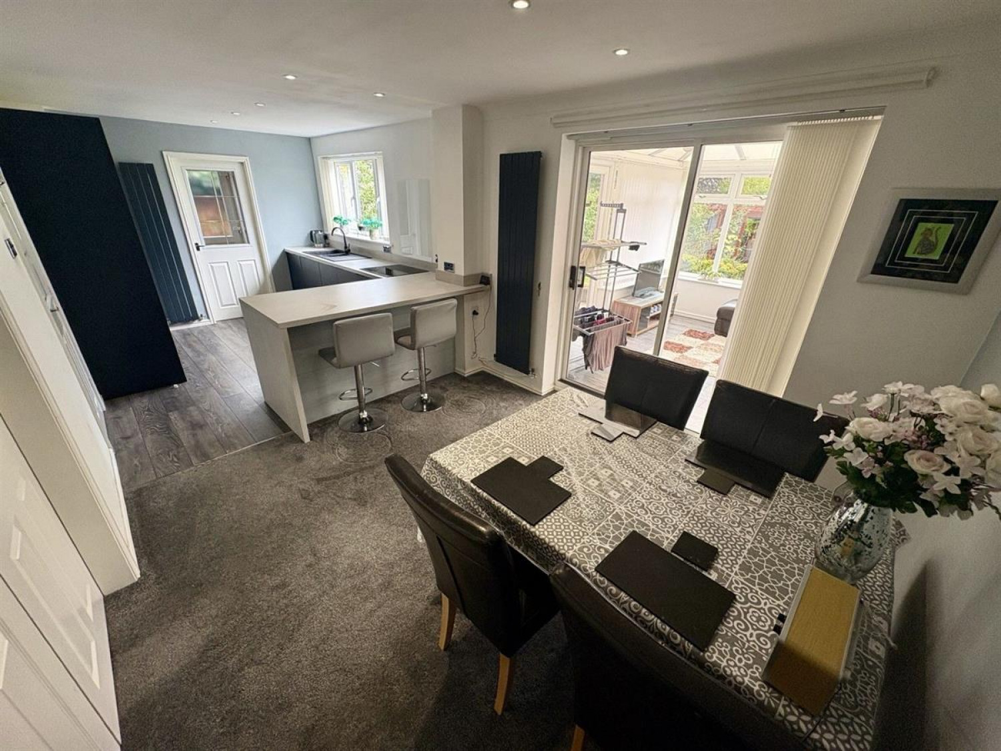
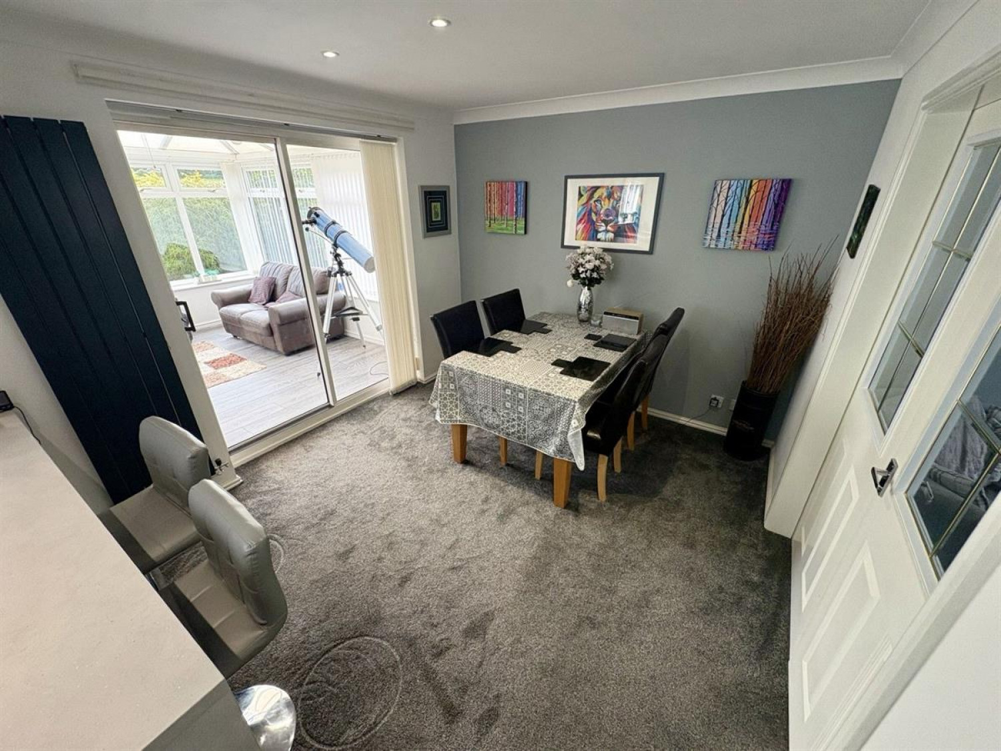
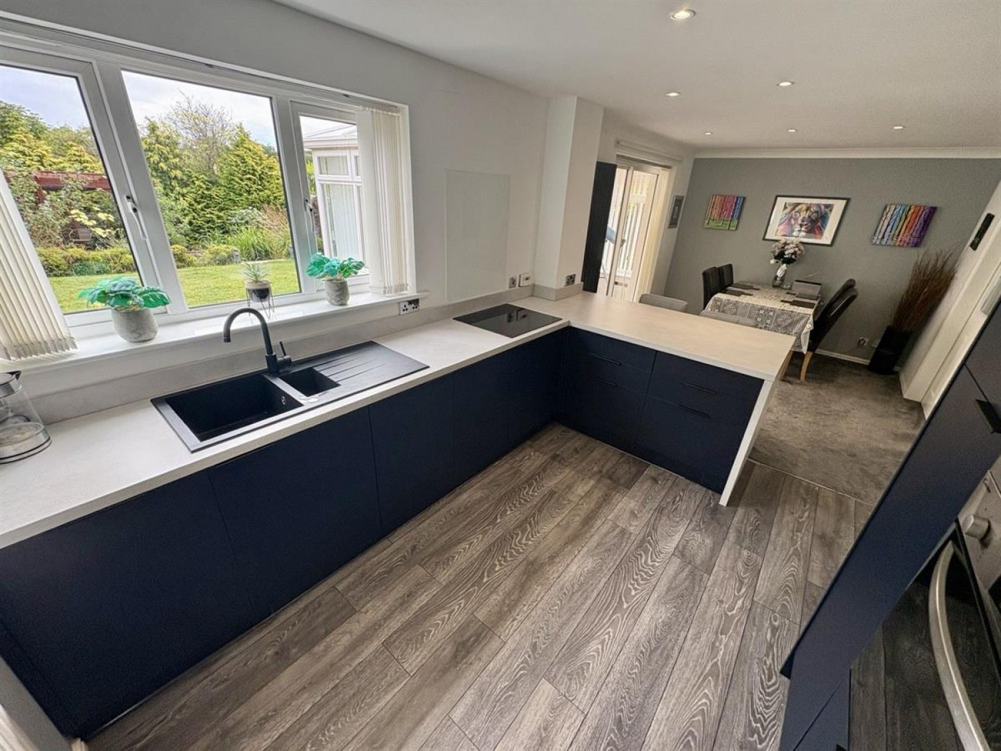
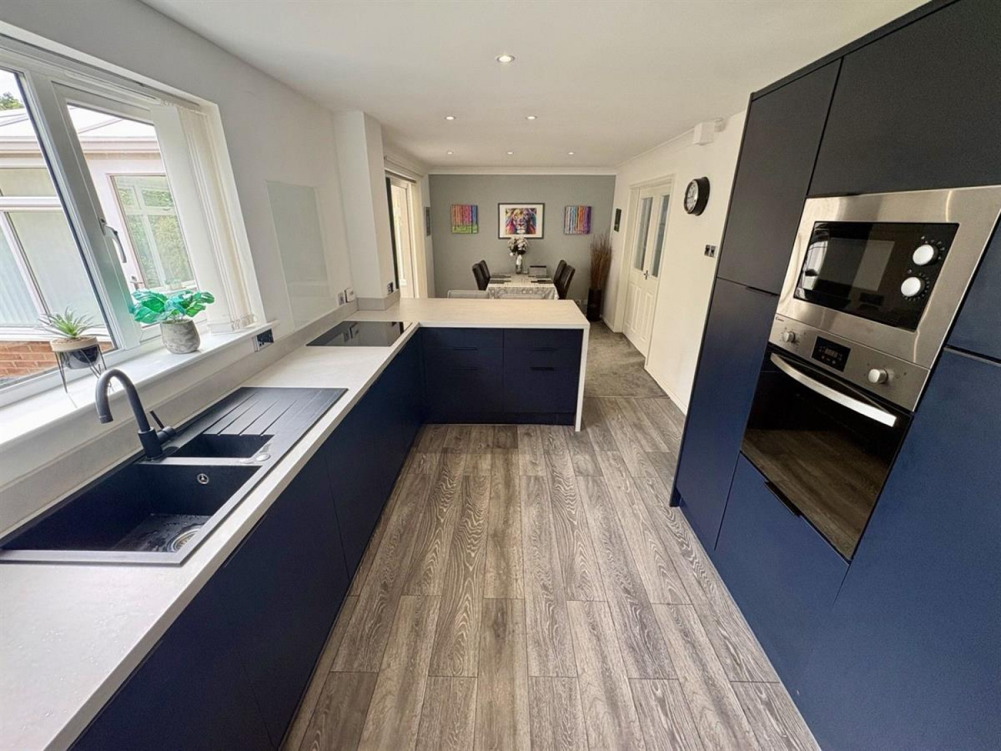
The property flows beautifully throughout, creating a welcoming and practical family environment. At the heart of the home is a superb family kitchen diner, providing an excellent space for everyday family life, entertaining guests and enjoying meals together.
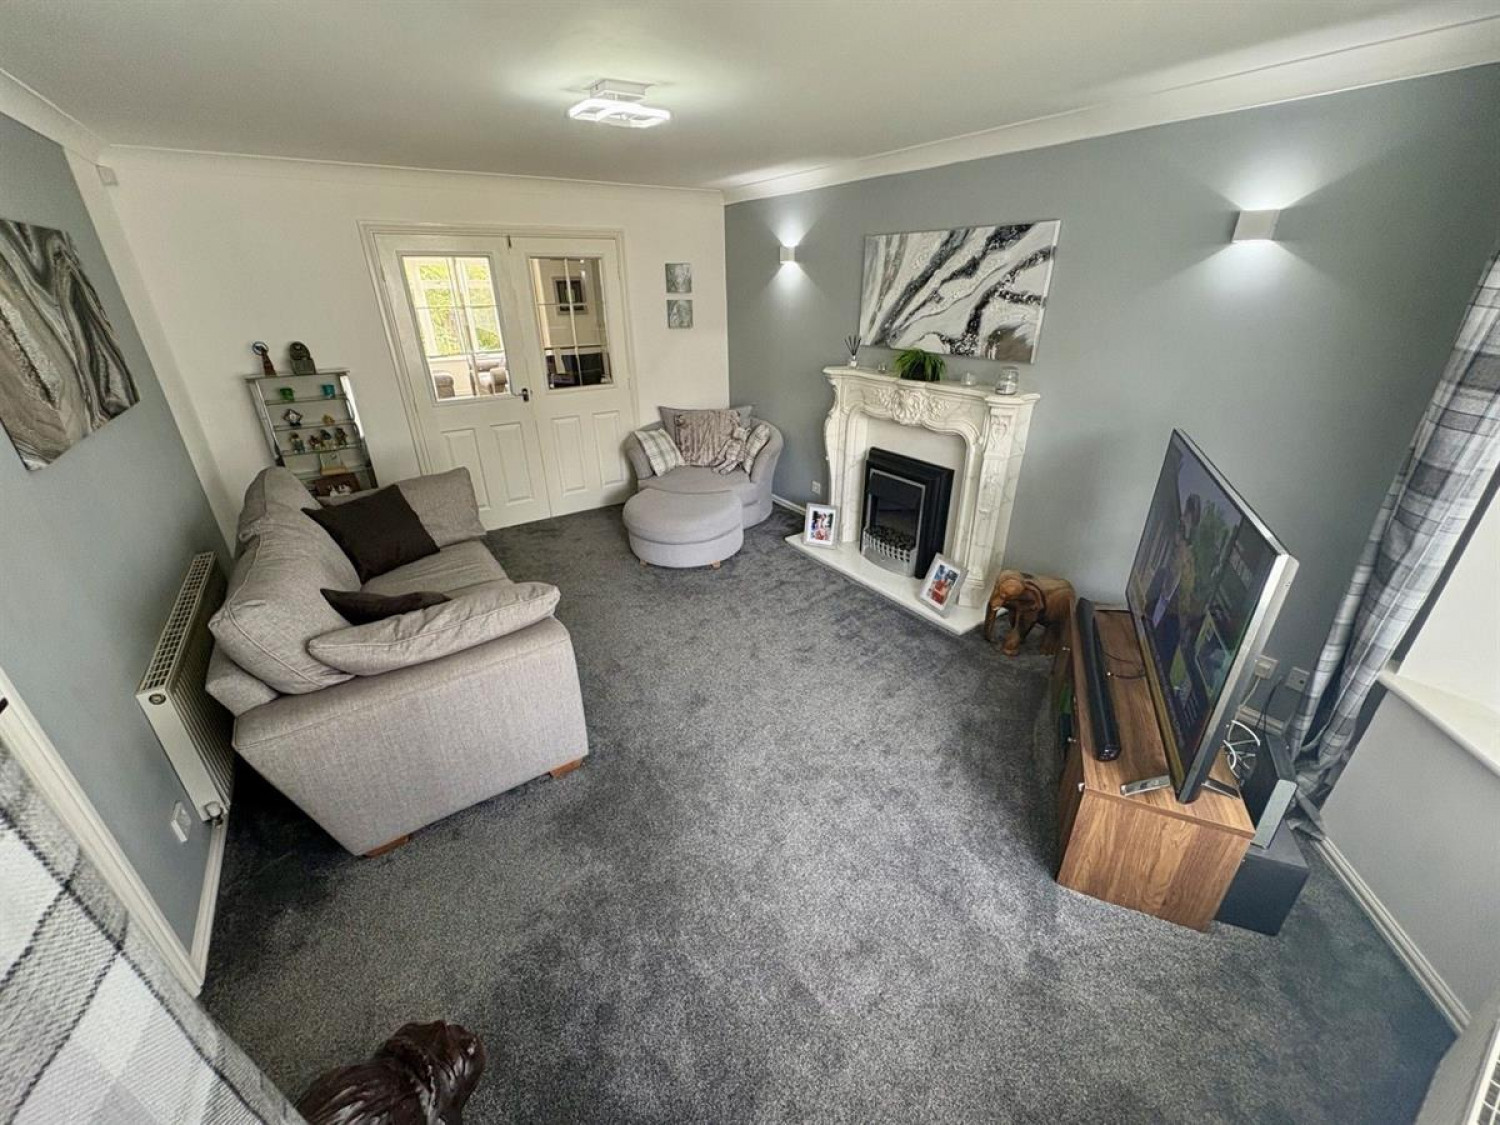
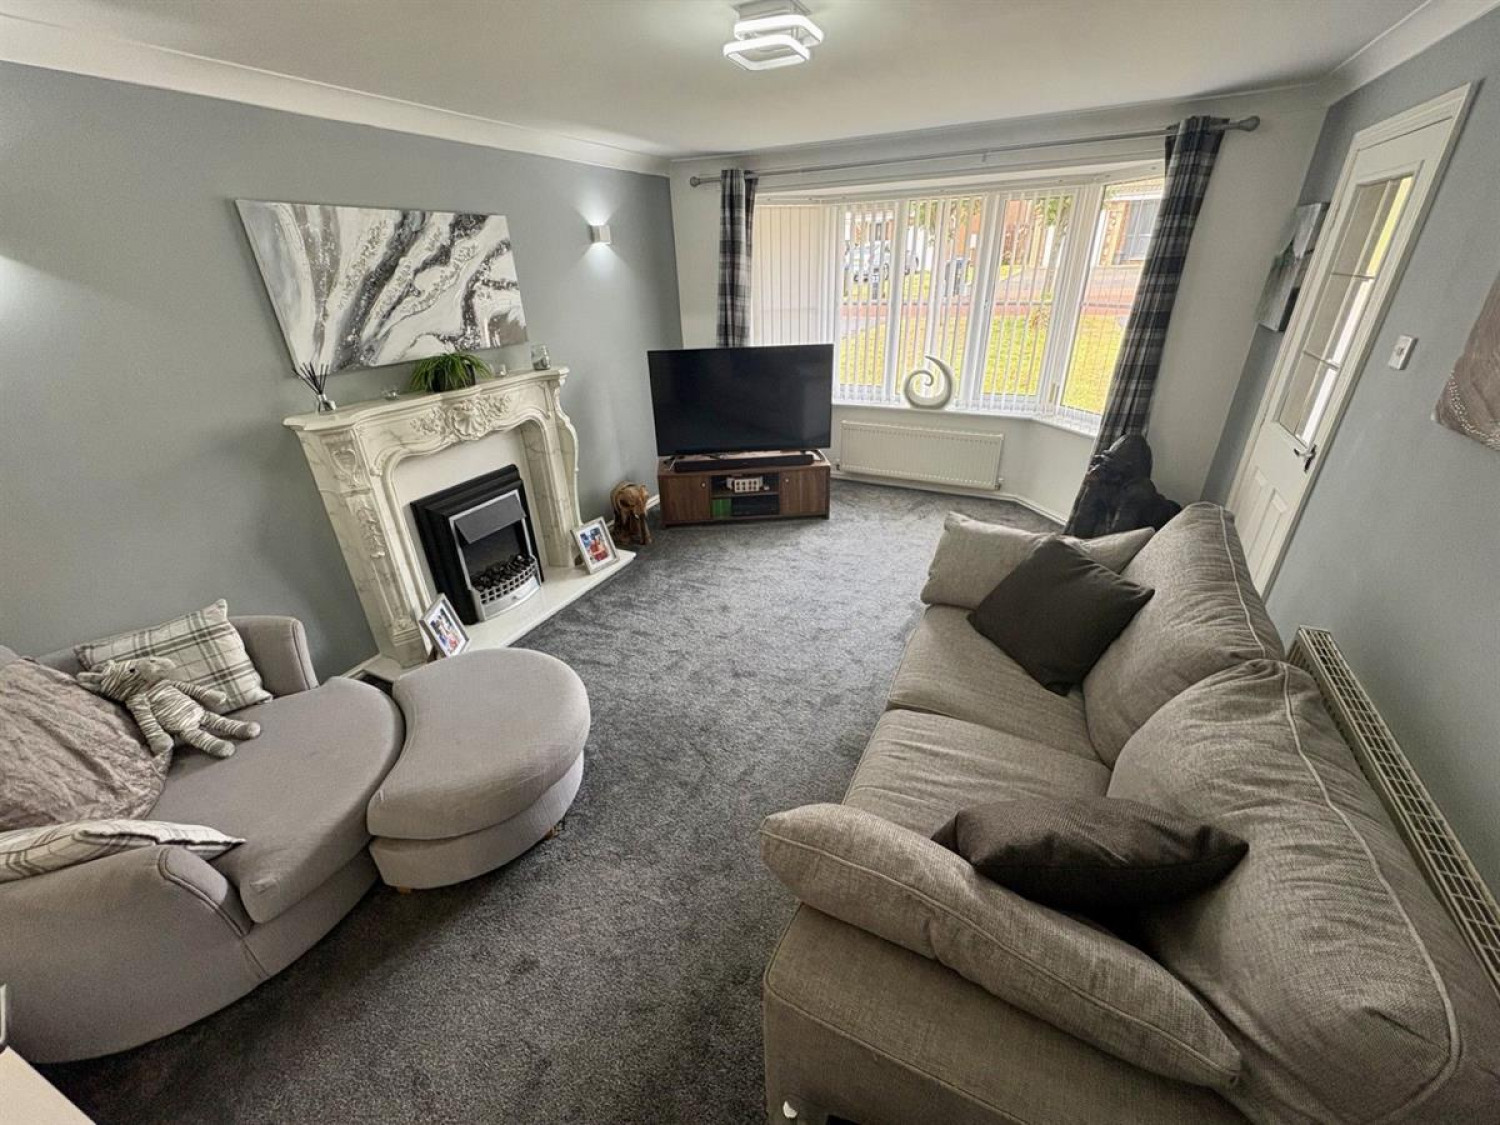
The spacious family lounge offers a comfortable and inviting living space, with plenty of room for the whole family to relax and unwind.
Upstairs, there are four generous sized bedrooms, providing excellent flexibility for families, guests or home working. Two of the bedrooms benefit from their own en suite facilities, adding a fantastic level of convenience and privacy.
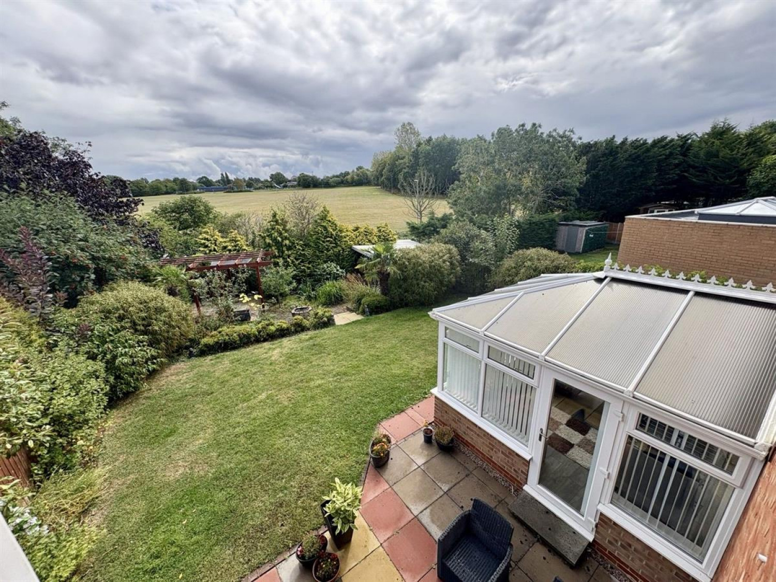
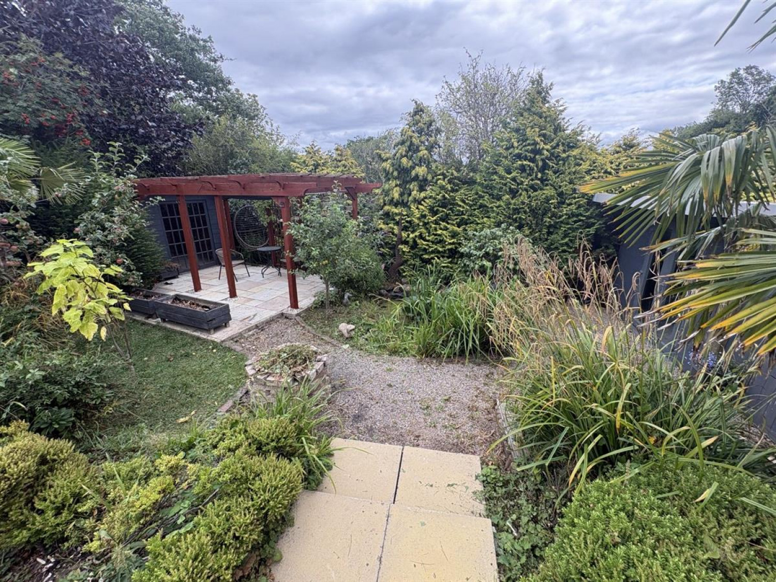
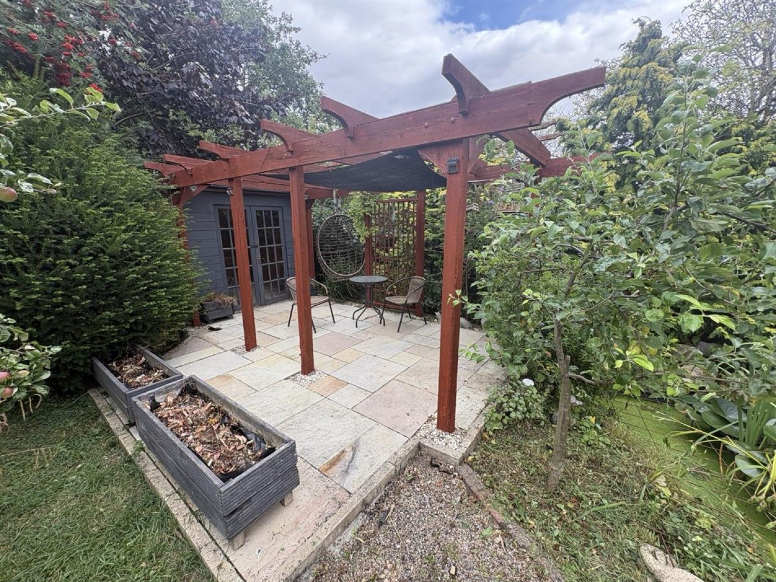
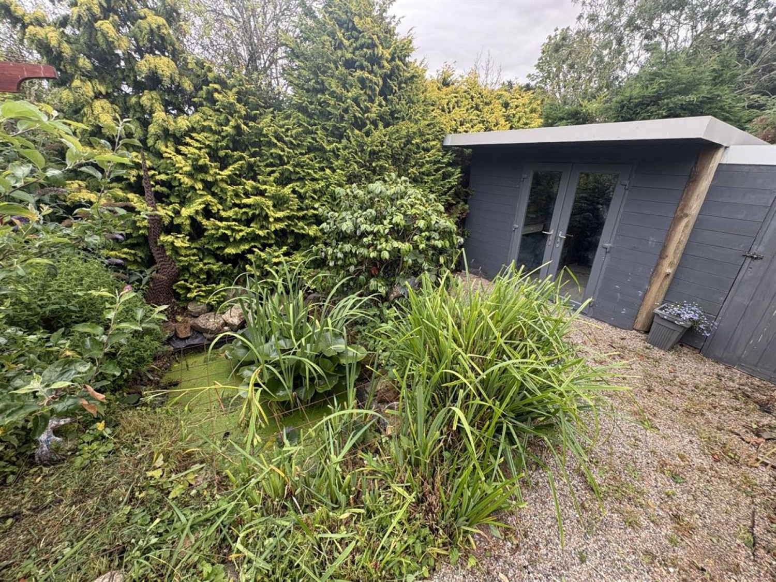
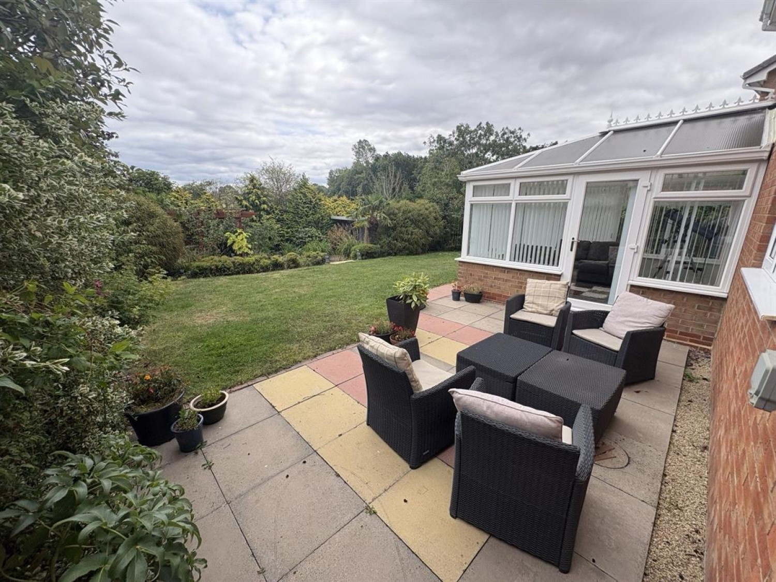
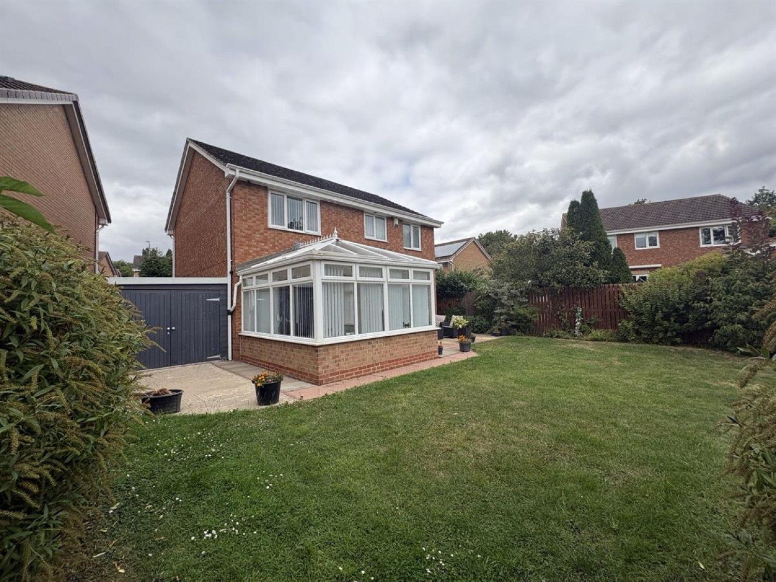
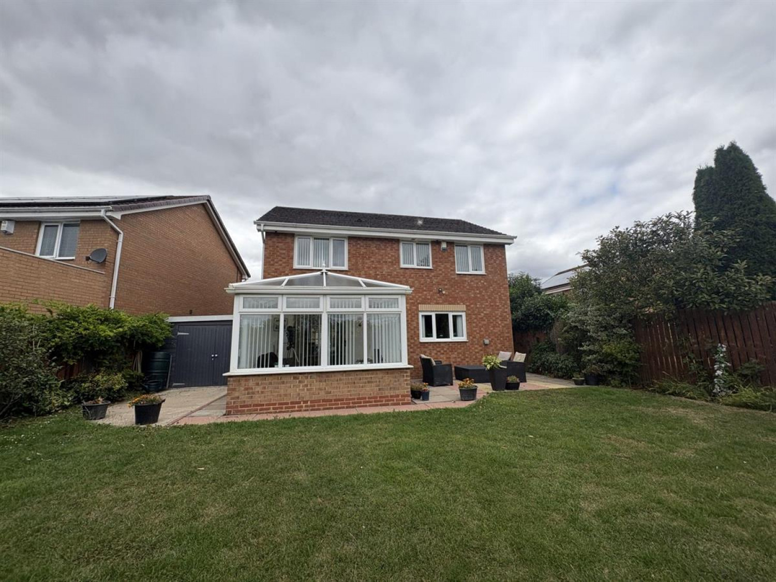
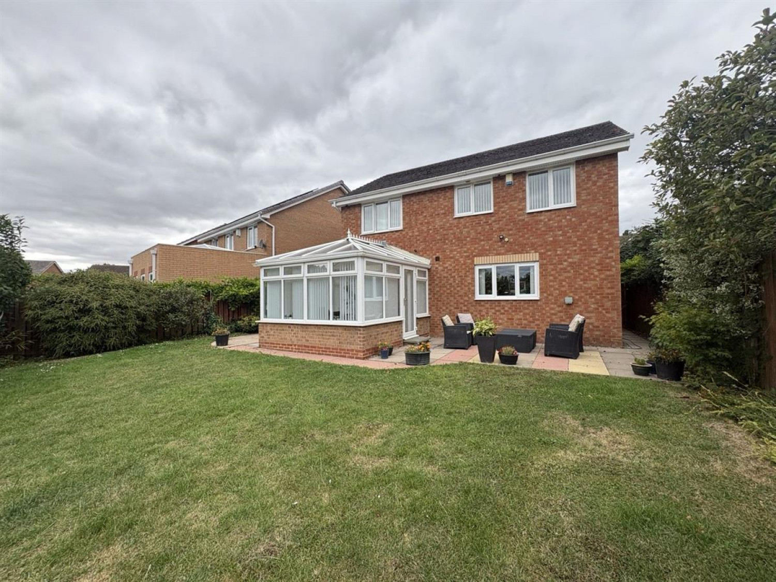
Externally, the property continues to impress, with private gardens providing a secure and enjoyable outdoor space for children, entertaining or simply relaxing. The property also benefits from a double driveway and garage, providing ample off road parking and valuable storage.
The location is another major highlight. Hemlington Lake is close by, offering beautiful outdoor space and excellent opportunities for walks and family days out. Local shops and amenities are also within easy reach, while excellent road links provide convenient access to the main motorway network and surrounding areas.
For families, the property is also within a short walk of Coulby Newham and its wide range of amenities, making everyday life particularly convenient.
This is a fantastic turnkey family home that offers space, versatility, privacy and a superb location. Early viewing is highly recommended to fully appreciate everything this lovely property has to offer.
Disclaimer: Whilst every effort has been made to ensure the accuracy of the information contained within this advertisement, all particulars are provided for guidance only and do not constitute part of an offer or contract. Information relating to tenure, boundaries, services, planning permissions, lease terms, ground rent, service charges and other property details has been provided by the seller and/or third parties and has not been independently verified by Joseph Harris Estate Agents. Prospective purchasers should satisfy themselves as to the accuracy of all information through their own inspections, surveys, legal representatives and other professional advisers before proceeding with a purchase.
Council Tax Band: D
Tenure: Freehold
Parking options: Driveway, Garage
Garden details: Front Garden, Rear Garden
Electricity supply: Mains
Heating: Gas Mains
Water supply: Mains
Sewerage: Mains
Lounge w: 4.5m x l: 3.57m (w: 14' 9" x l: 11' 9")
A bright and spacious family lounge, perfectly suited to relaxing, entertaining and hosting family and guests. A welcoming and versatile space with plenty of room for everyone to enjoy.
Kitchen/diner w: 6.73m x l: 2.91m (w: 22' 1" x l: 9' 7")
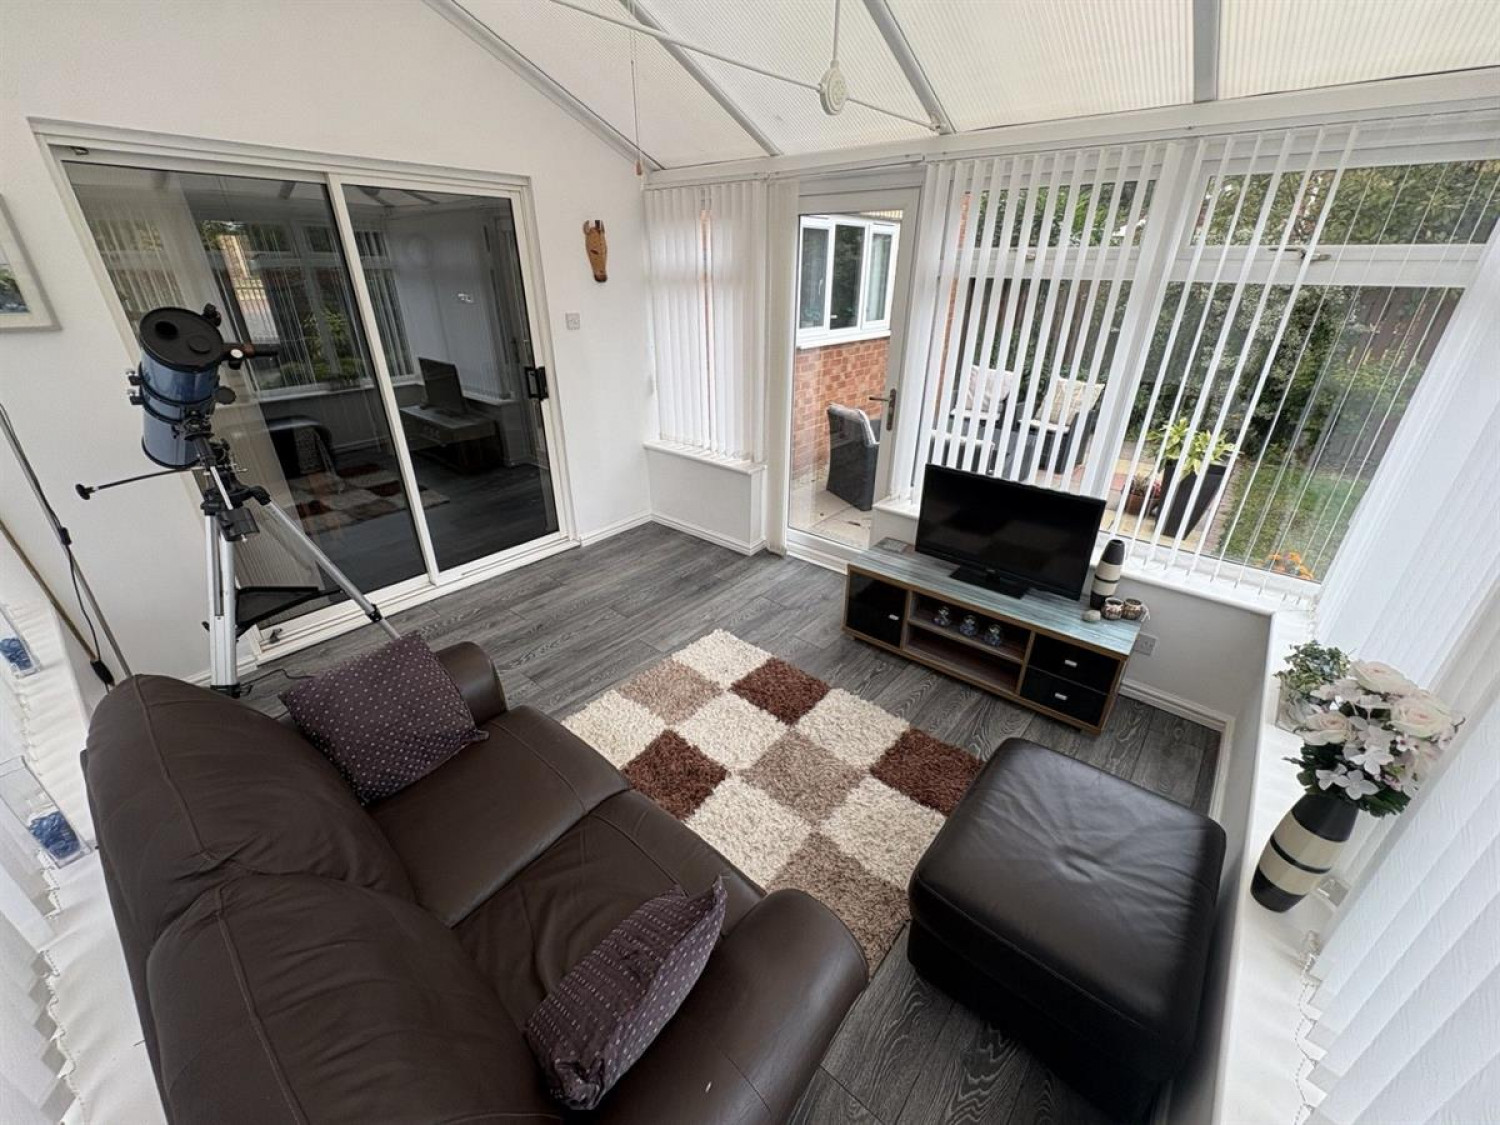
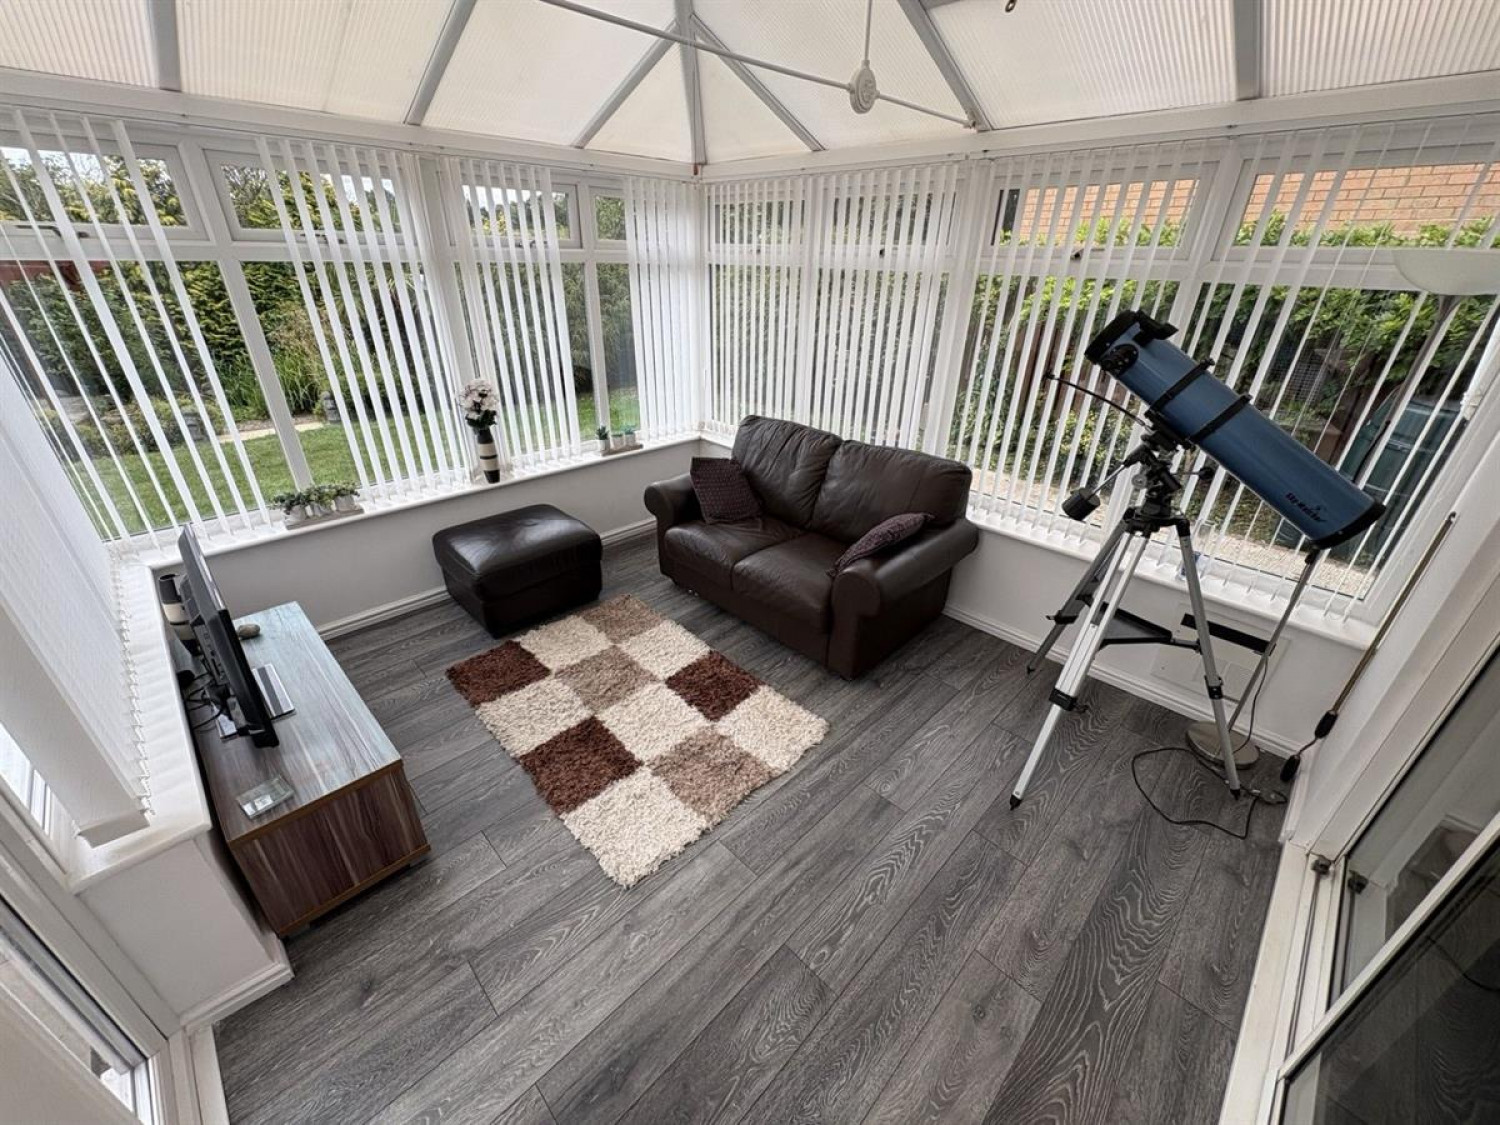
A spacious and stylish kitchen diner, perfectly designed for modern family living, entertaining and hosting guests. Offering excellent space for dining and socialising, with direct access to the conservatory and rear garden. The area also provides access to a useful utility room and convenient downstairs WC.
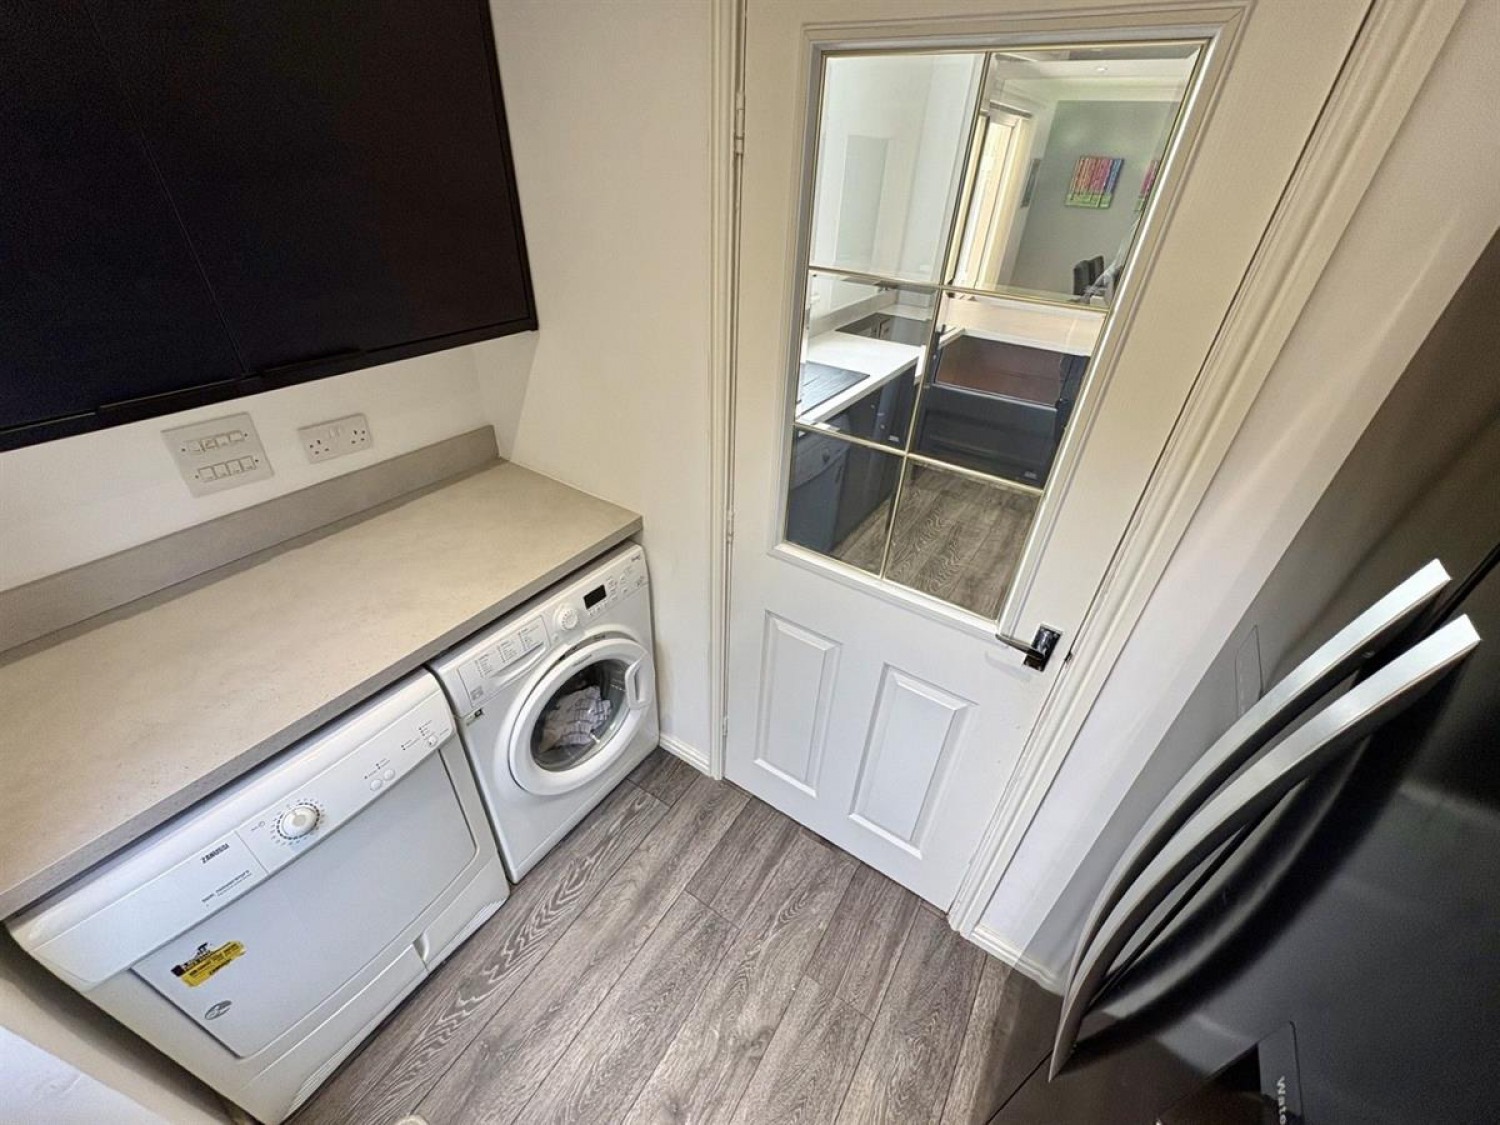
Utility w: 2.57m x l: 1.2m (w: 8' 5" x l: 3' 11")
A practical utility area providing dedicated space for the washing machine and dryer, keeping laundry appliances neatly tucked away and the main living spaces clutter free.
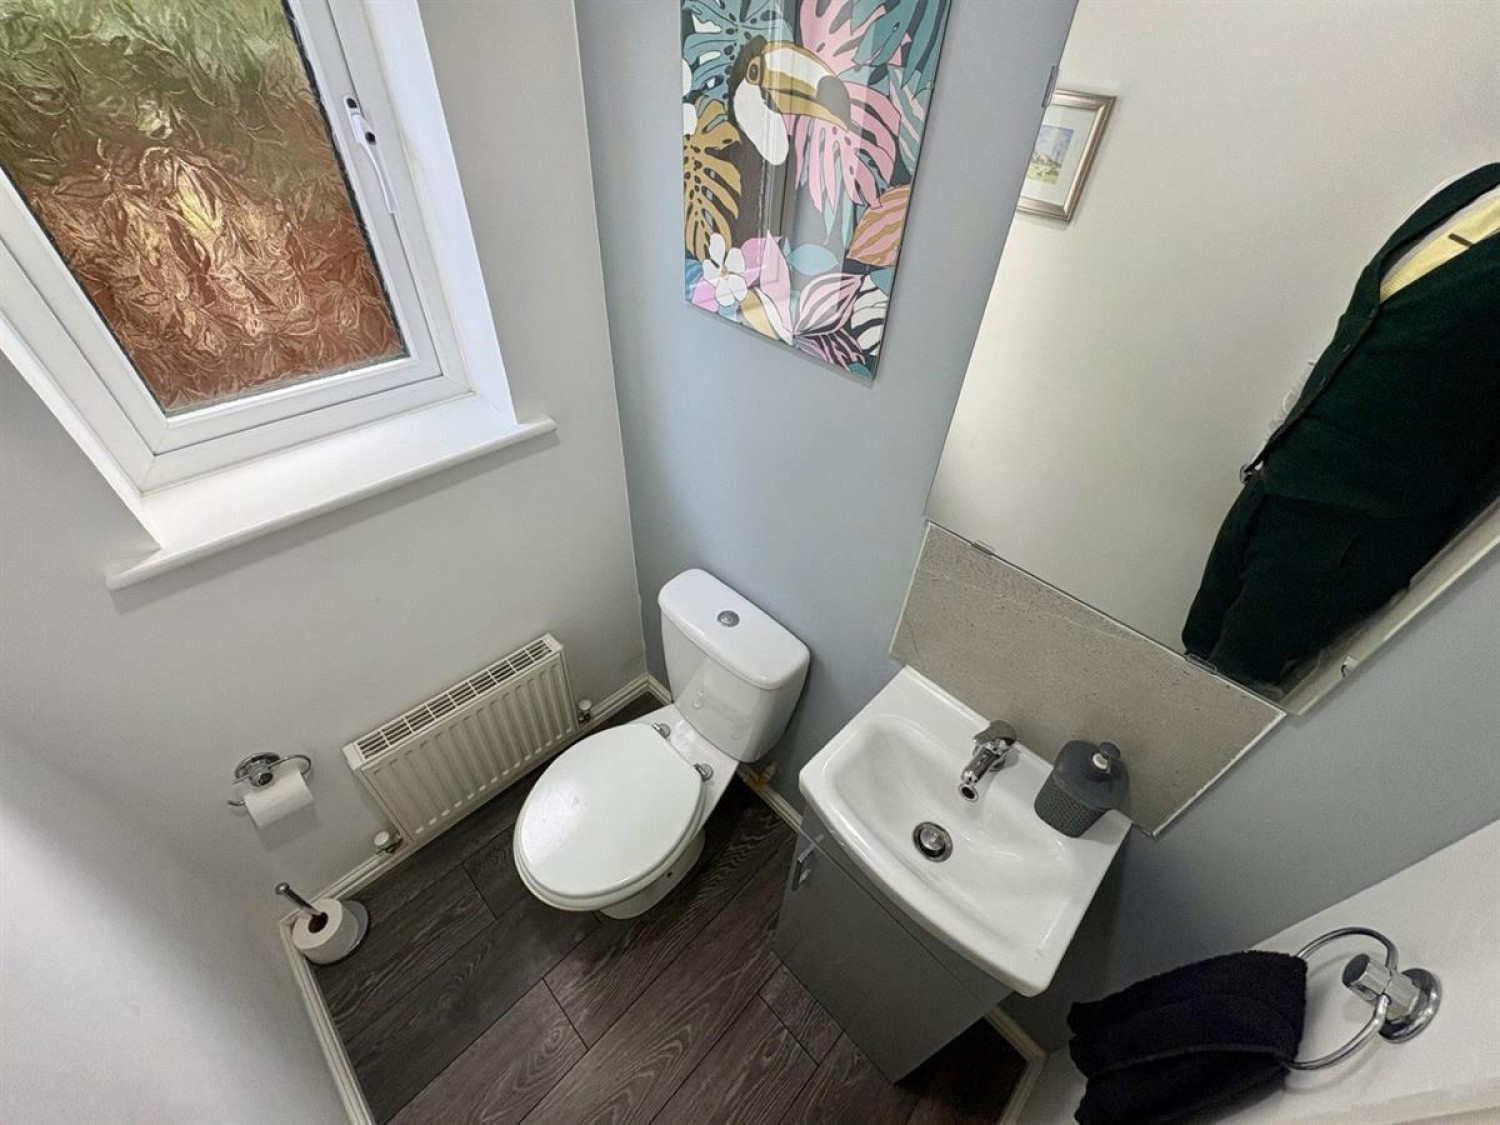
WC
A handy downstairs WC, fitted with a modern wash basin, providing added convenience for family living and guests.
Garage w: 3.94m x l: 2.94m (w: 12' 11" x l: 9' 8")
A generous family garage offering ample space to comfortably accommodate a large car, while also providing excellent additional storage for bikes, tools, outdoor equipment and household essentials.
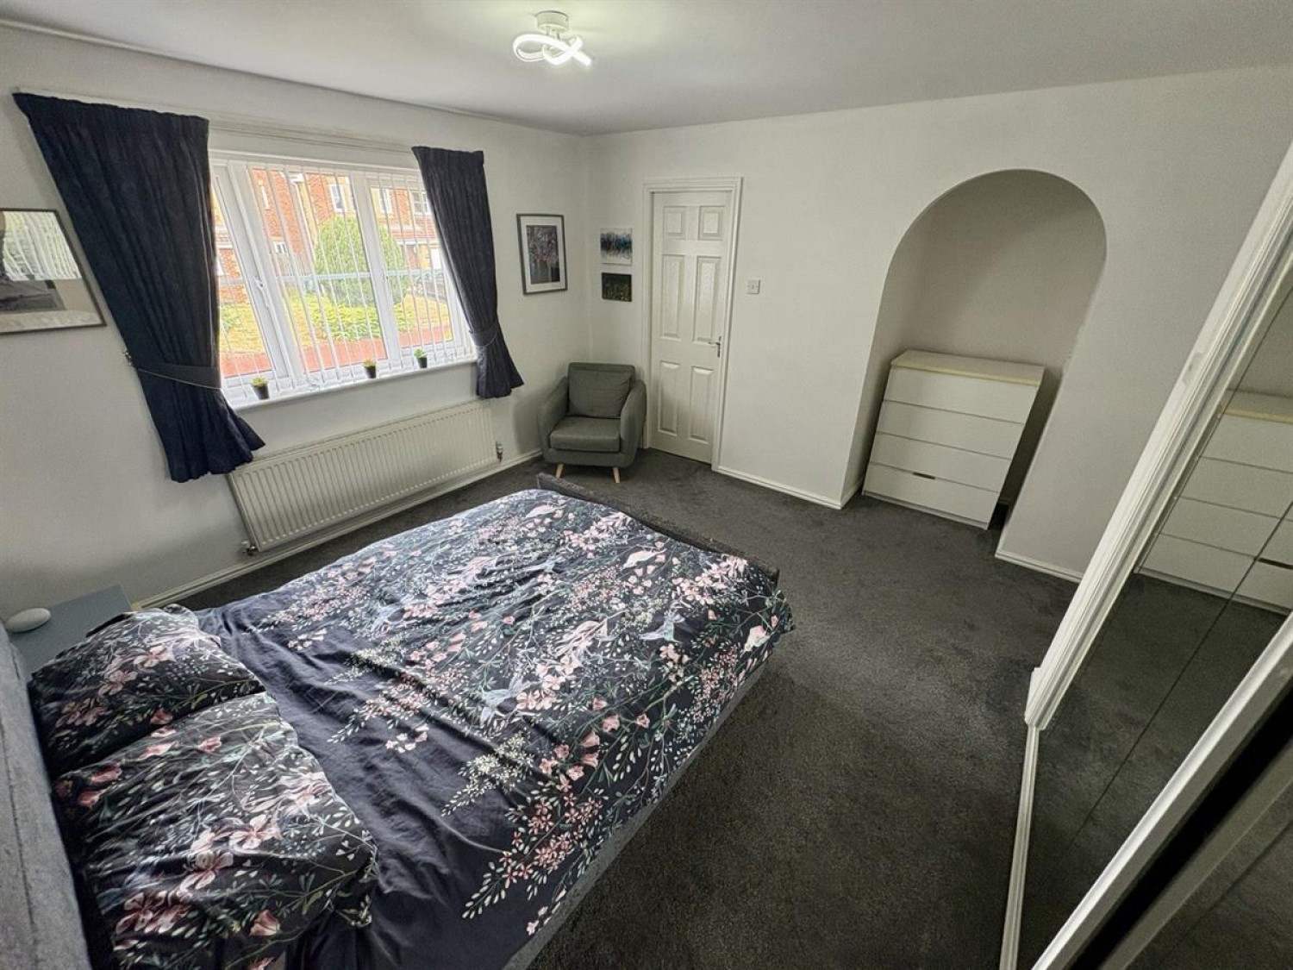
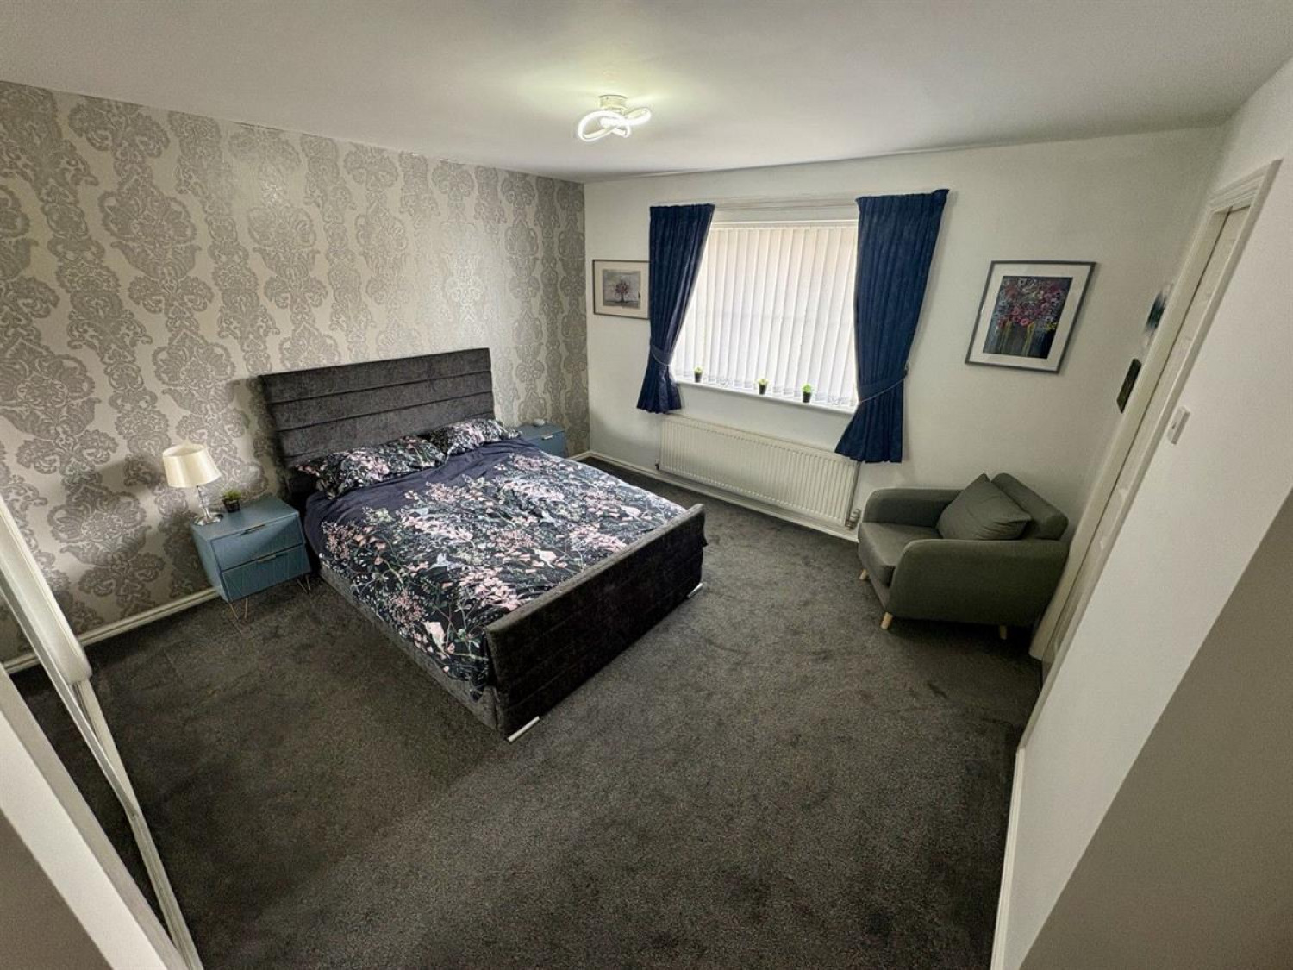
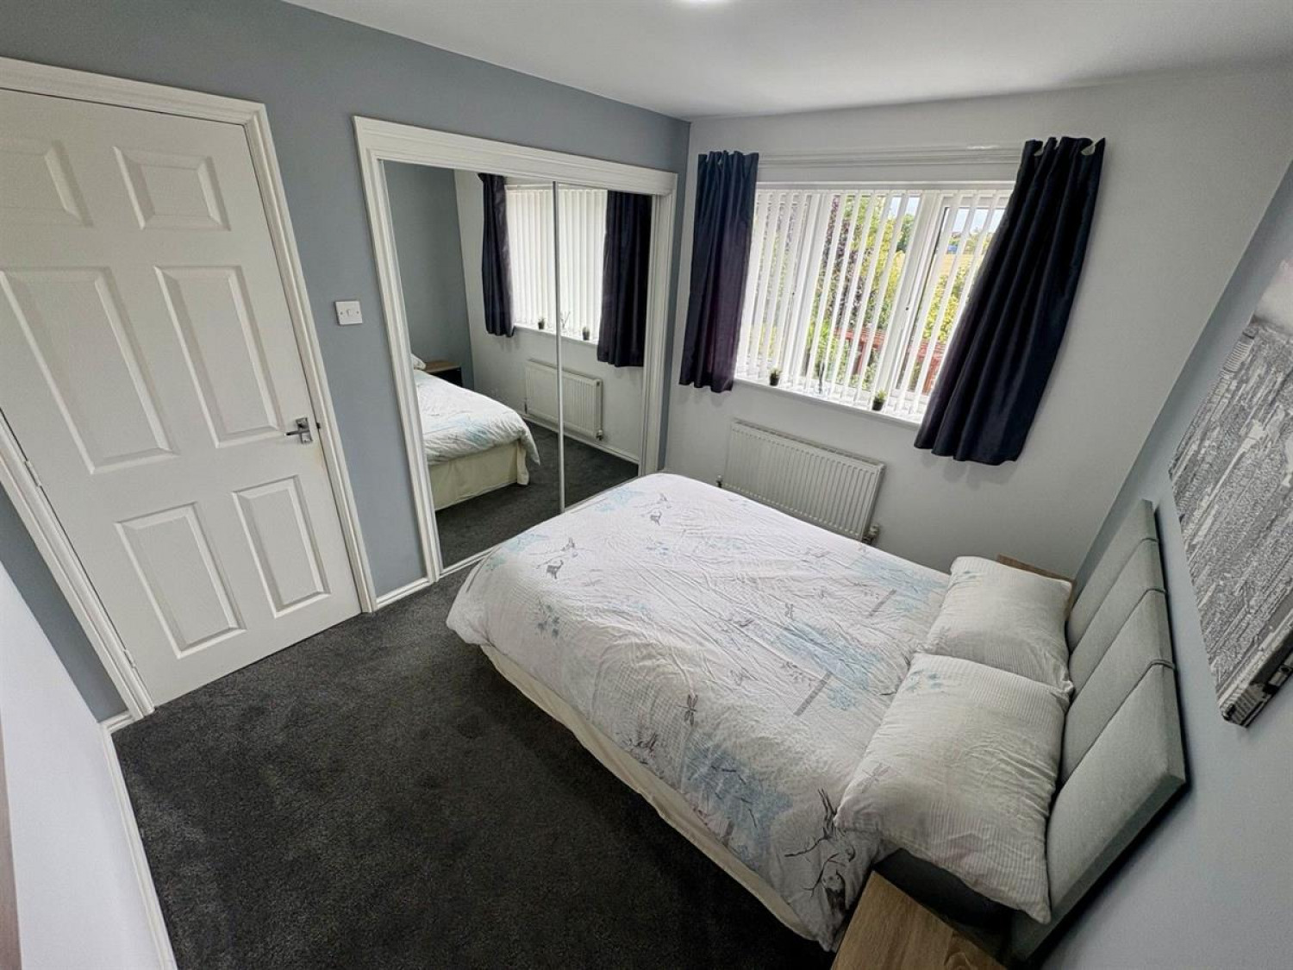
Bedroom 1 w: 4.1m x l: 3.68m (w: 13' 5" x l: 12' 1")
A generous and beautifully presented family bedroom offering plenty of space for a comfortable range of furniture. Complete with a private en suite, this is a fantastic and versatile bedroom ideal for parents or guests.
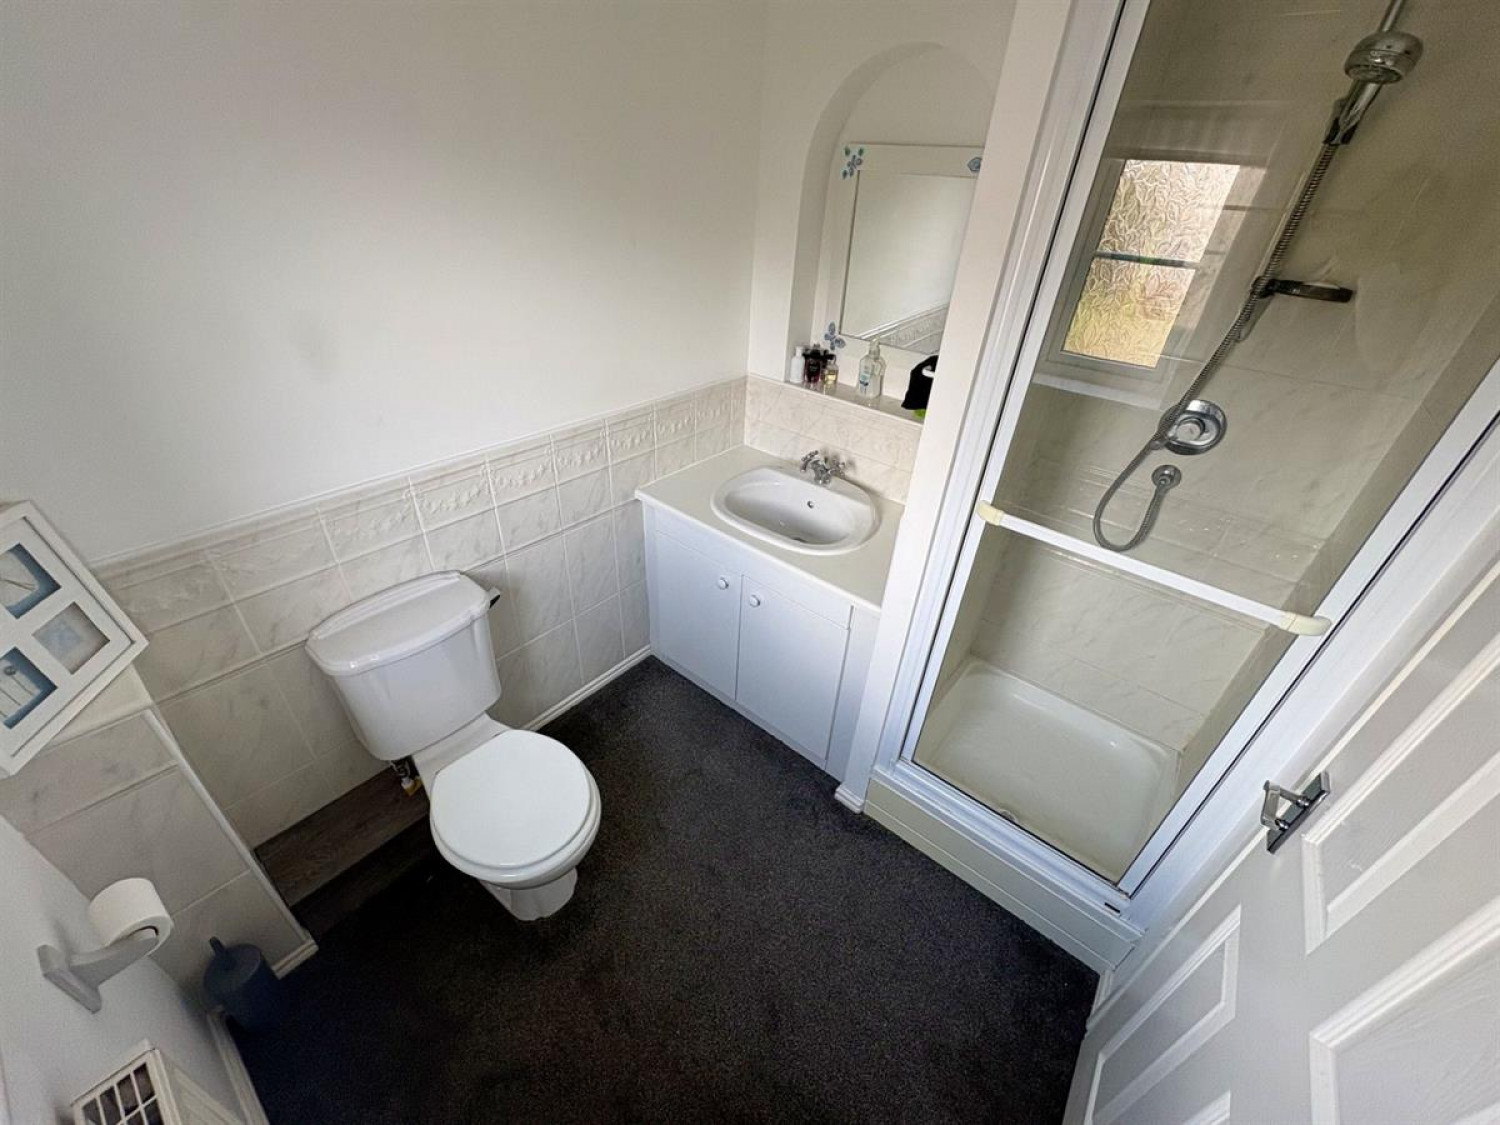
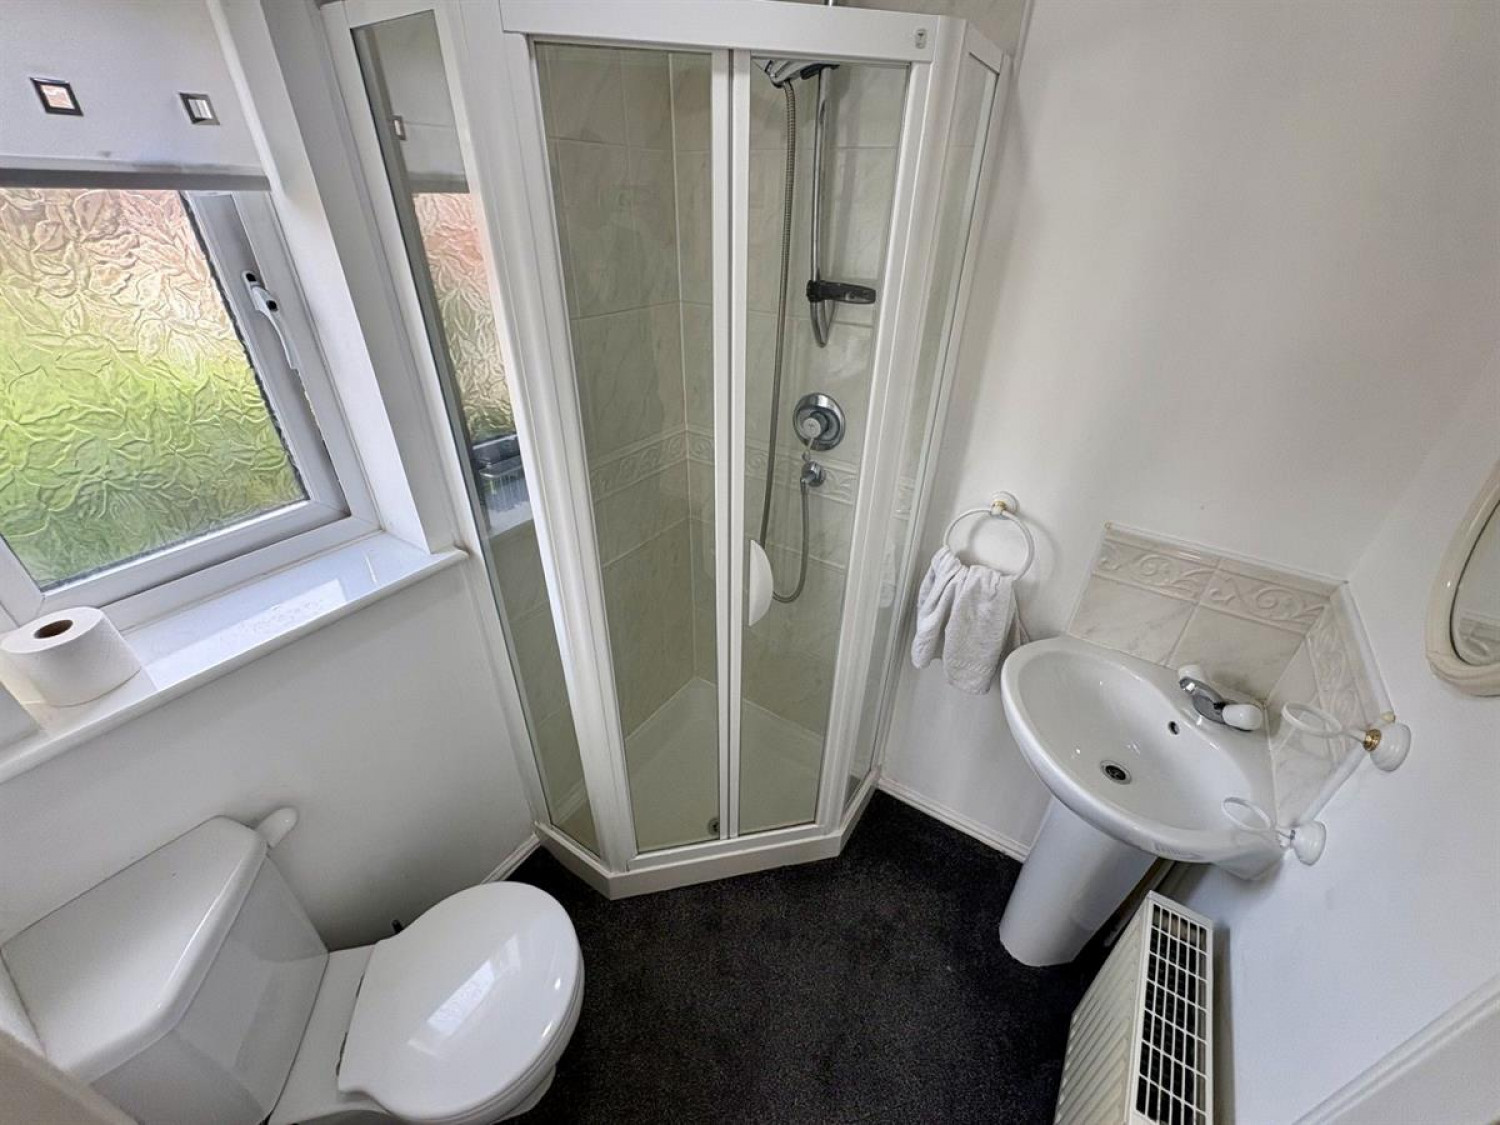
En-suite w: 2.11m x l: 1.82m (w: 6' 11" x l: 6' )
A stylish and modern en suite featuring a contemporary wash basin and spacious walk in shower, creating a practical and private space with a fresh, modern finish.
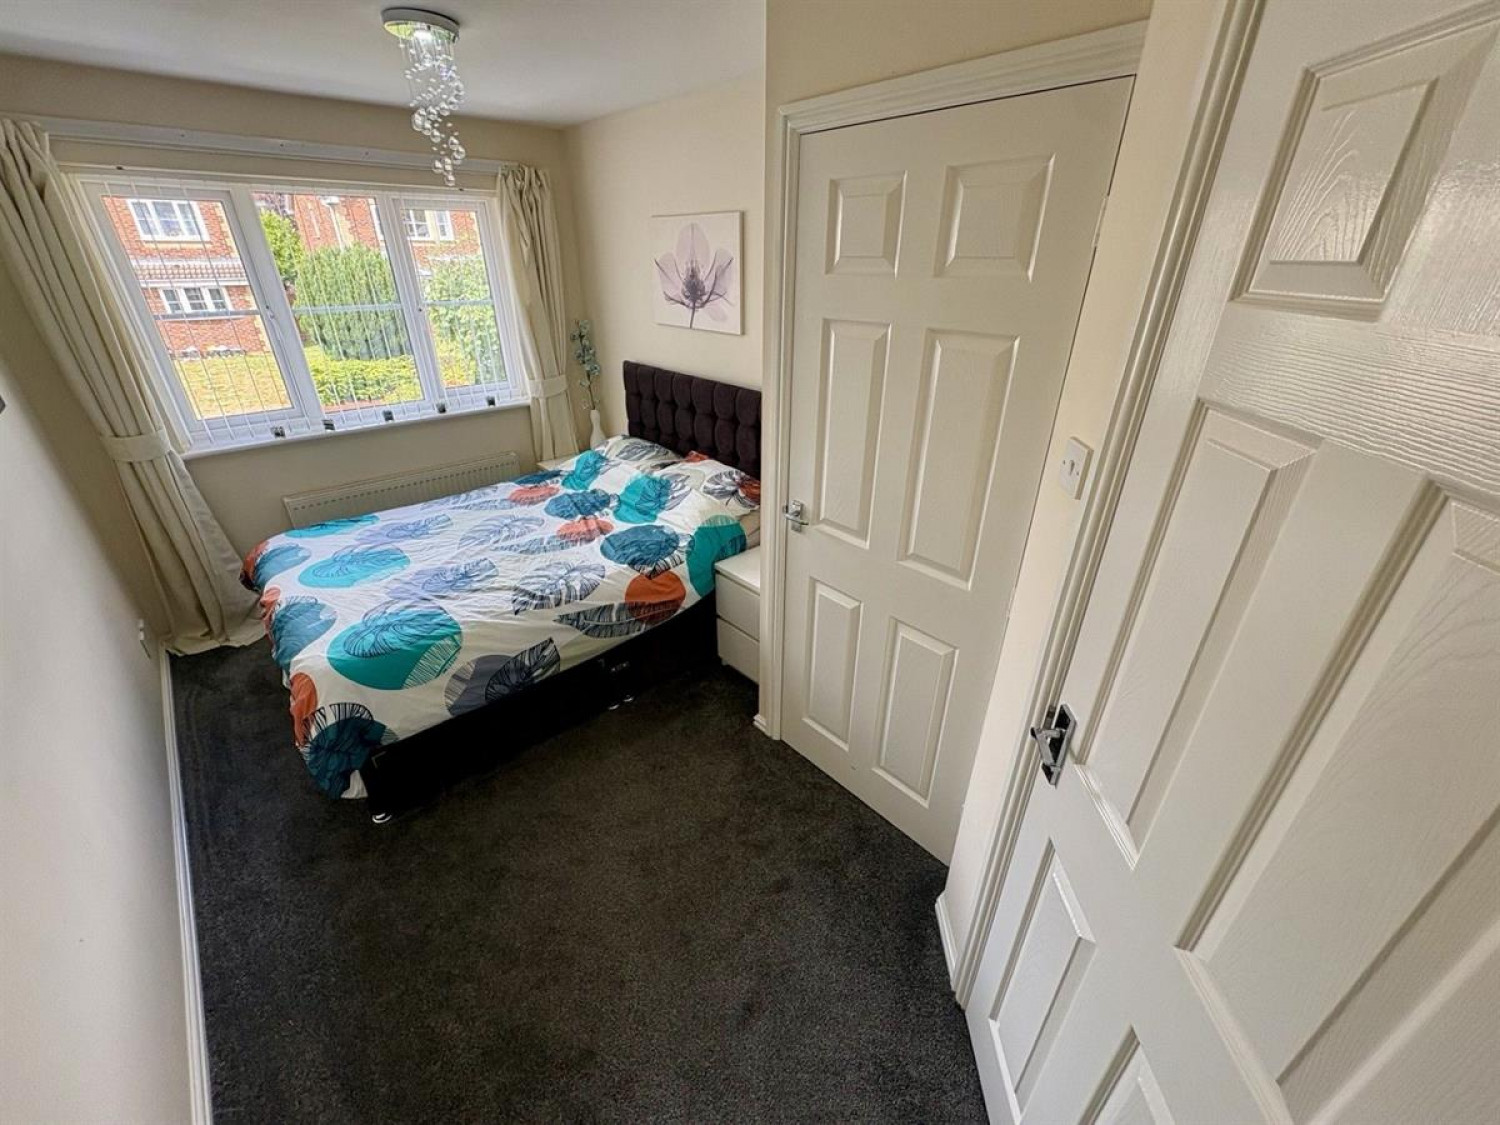
Bedroom 2 w: 3m x l: 2.46m (w: 9' 10" x l: 8' 1")
A spacious and welcoming family bedroom with its own private en-suite, offering the perfect space for family members, overnight guests or friends to stay in comfort and privacy.
En-suite w: 1.7m x l: 1.5m (w: 5' 7" x l: 4' 11")
A modern and practical family en-suite, perfect for guests or family members. Featuring a spacious walk-in shower, wash basin and WC, creating a comfortable and private space
Bedroom 3 w: 3.25m x l: 2.59m (w: 10' 8" x l: 8' 6")
A bright and spacious family bedroom offering plenty of room for comfortable furnishings, creating a welcoming and relaxing space for family members or guests
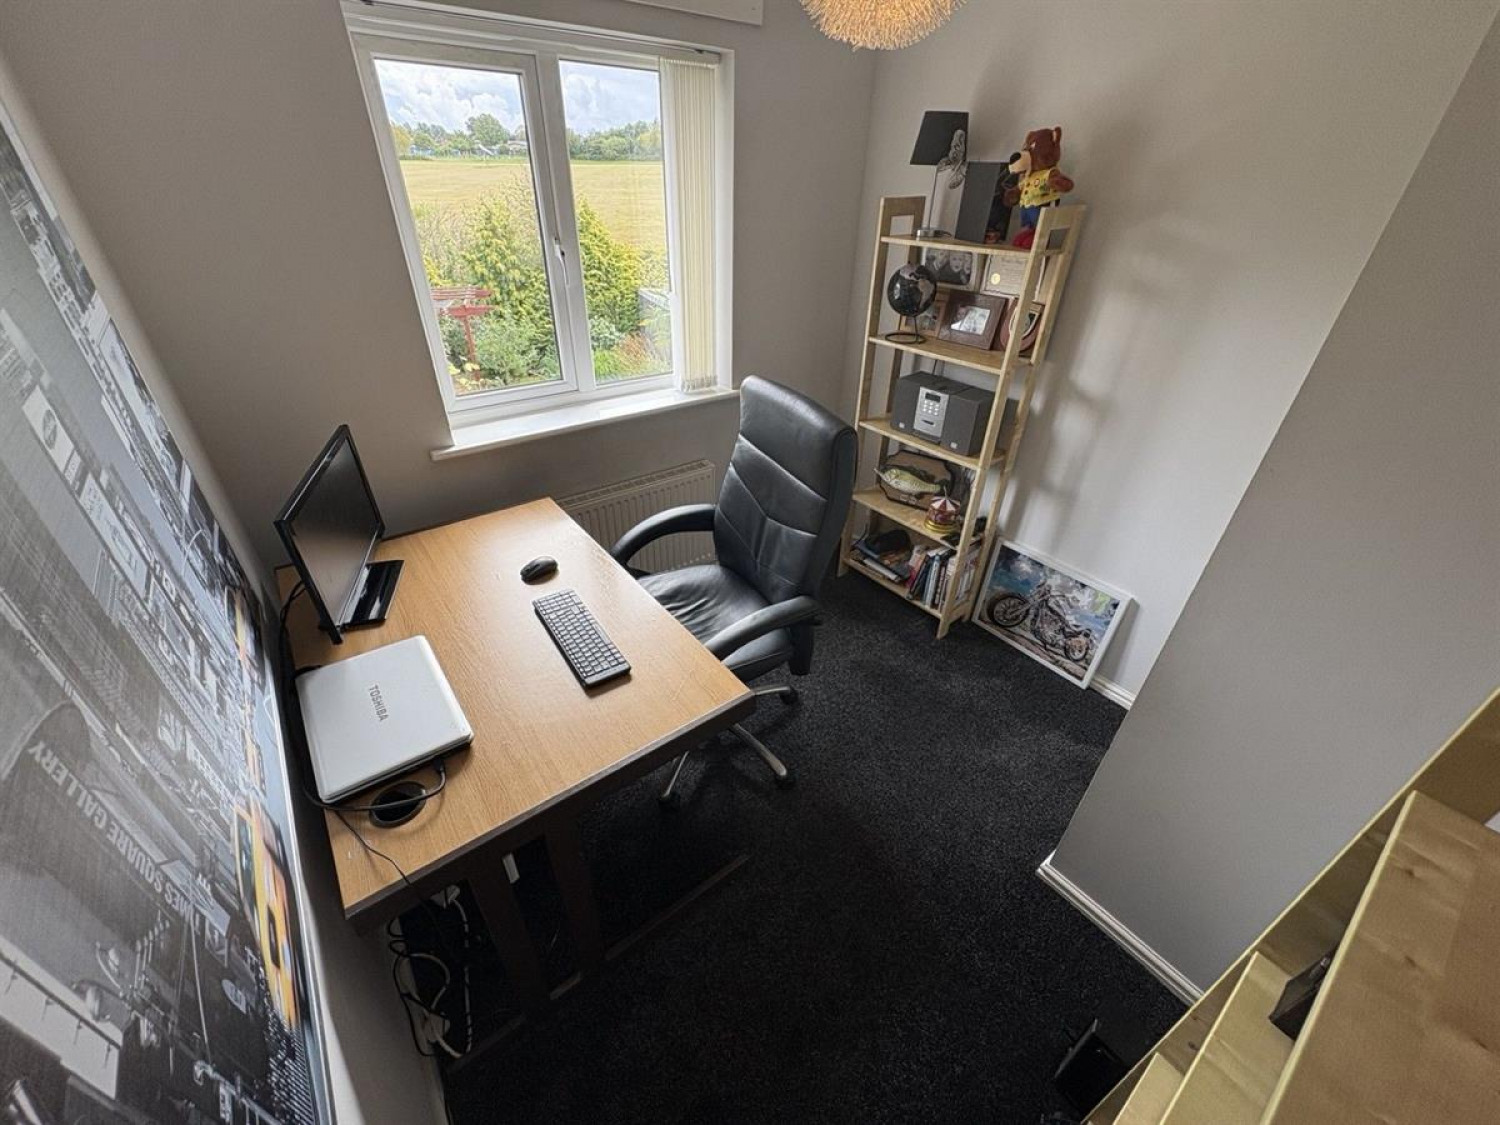
Bedroom 4 w: 2.47m x l: 2.47m (w: 8' 1" x l: 8' 1")
A versatile room currently used as a home office, offering excellent flexibility to suit your needs. It could easily be used as a bedroom, comfortably accommodating a small double bed, or as an ideal room for a child.
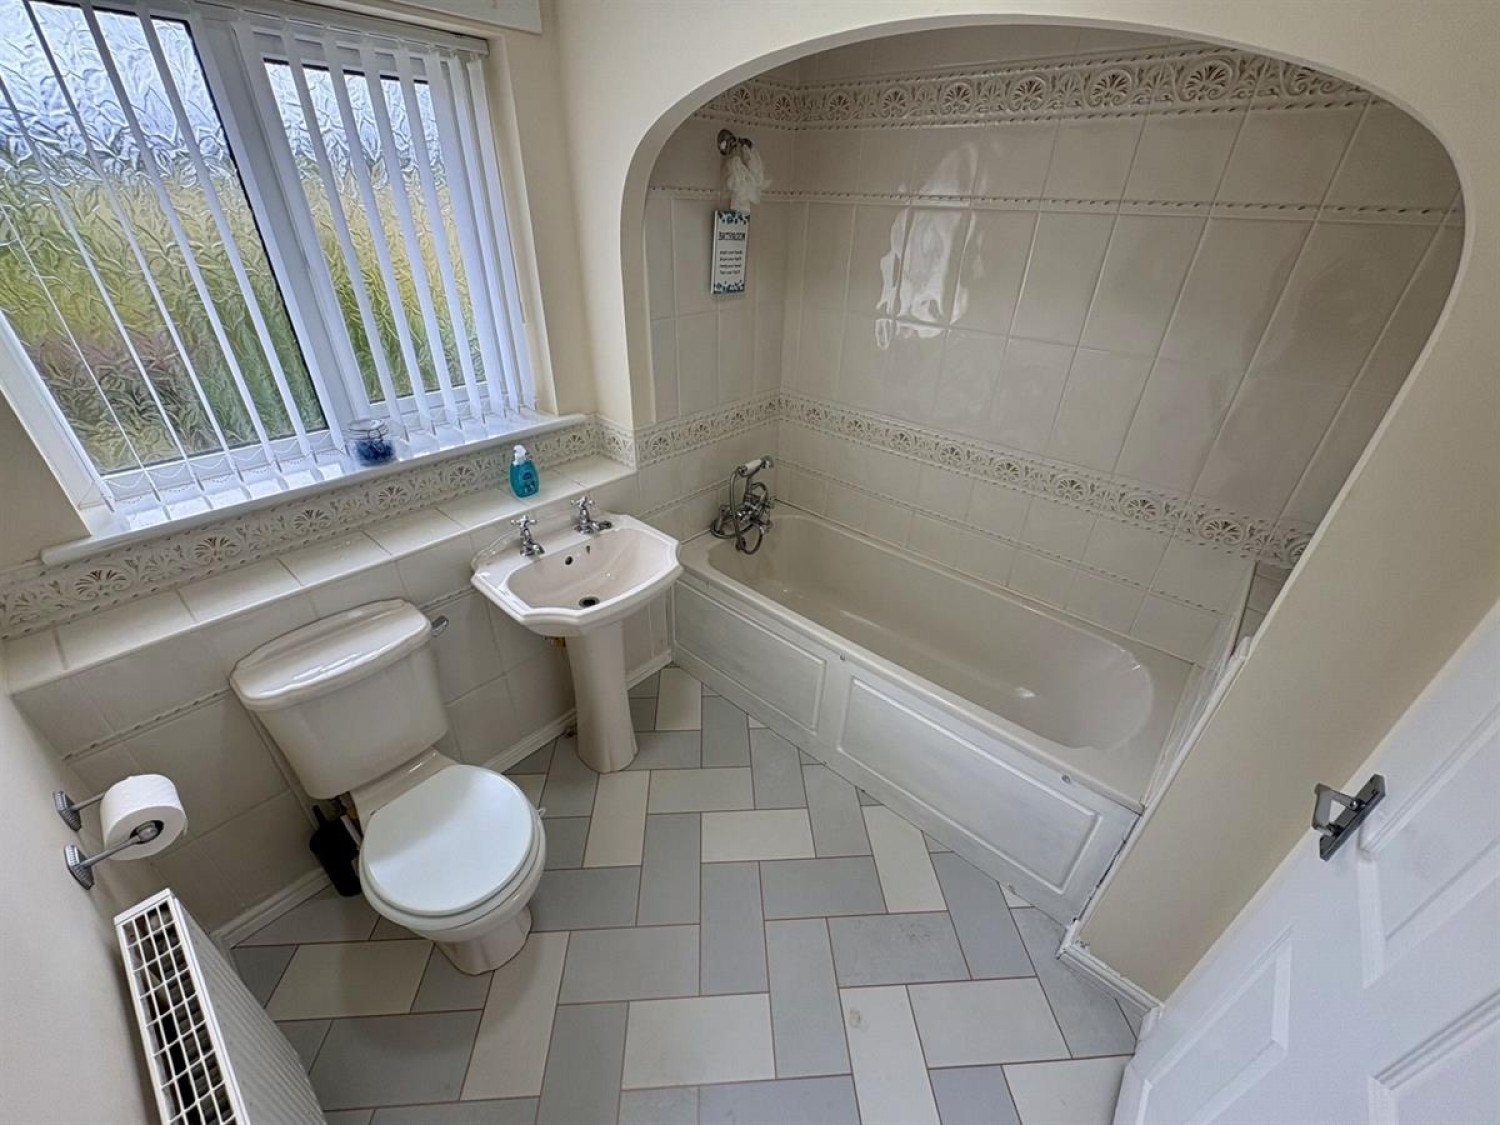
Bathroom w: 2.29m x l: 2.12m (w: 7' 6" x l: 6' 11")
A bright and spacious family bathroom, featuring a bath, separate shower, WC and wash basin. A comfortable and relaxing space, perfect for unwinding after a busy day and ideal for modern family living.