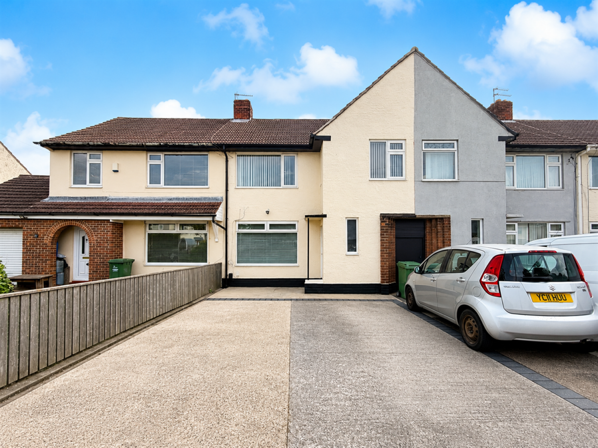
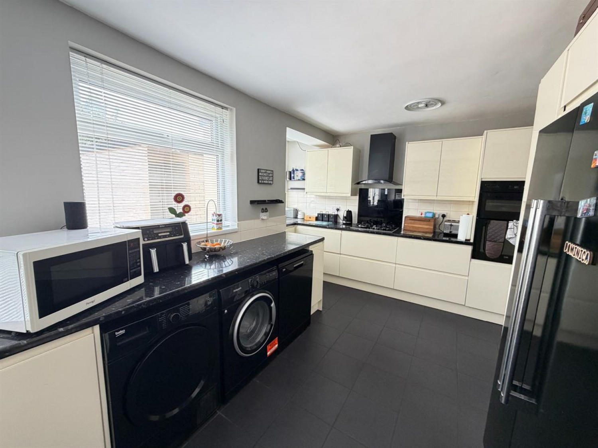
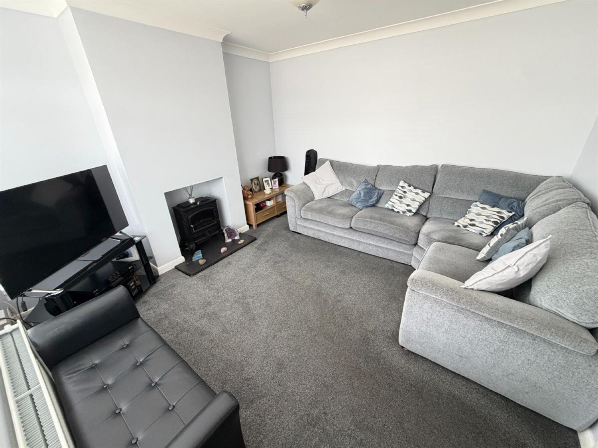
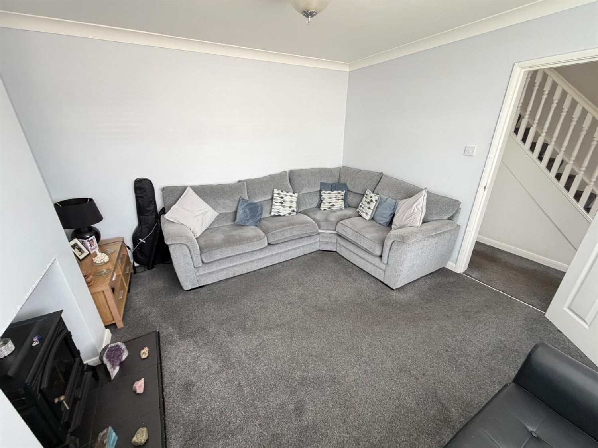
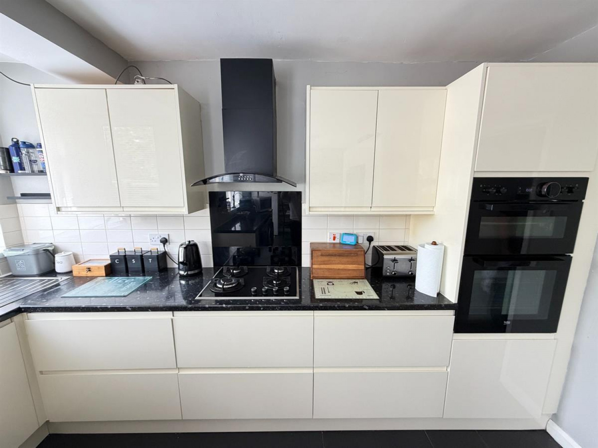
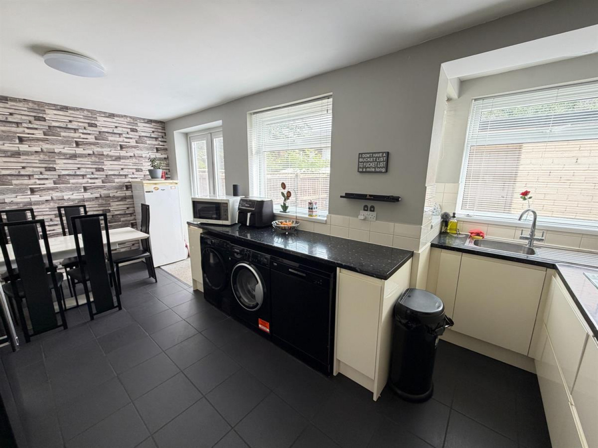
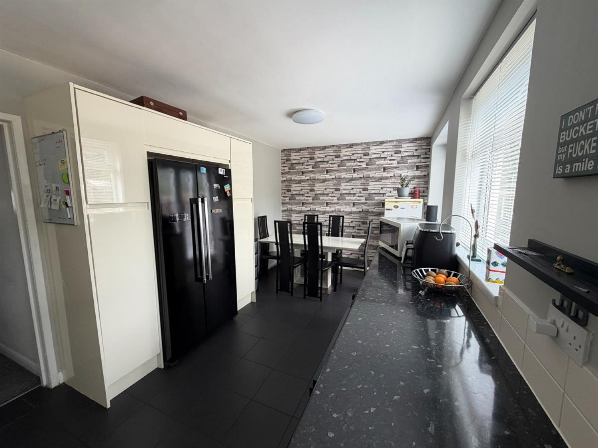
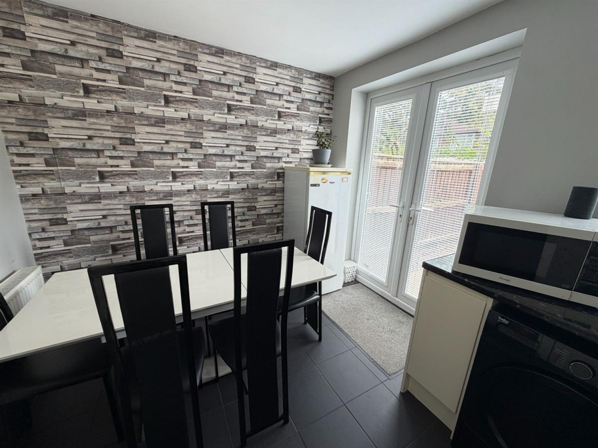
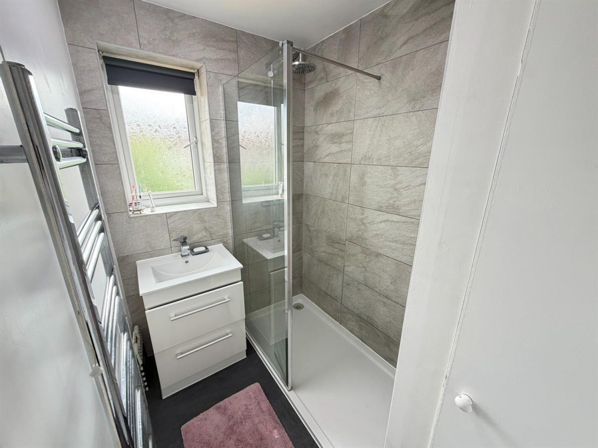
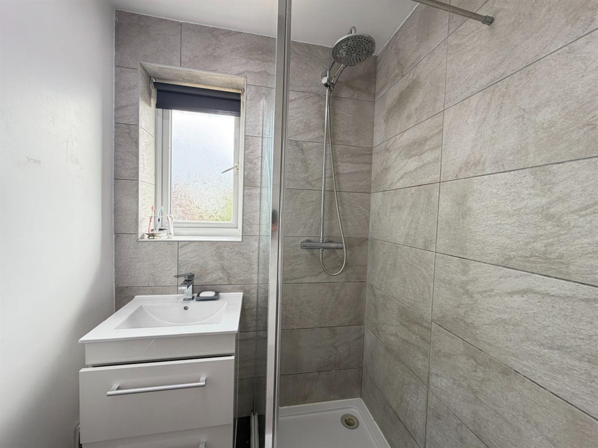
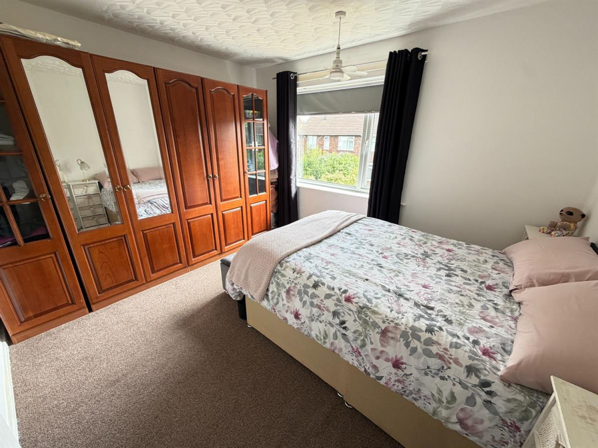
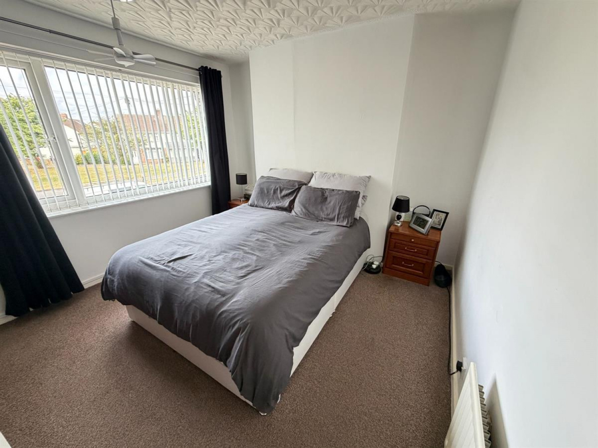
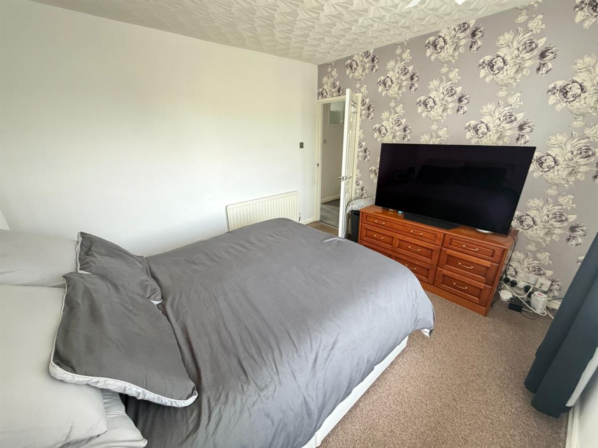
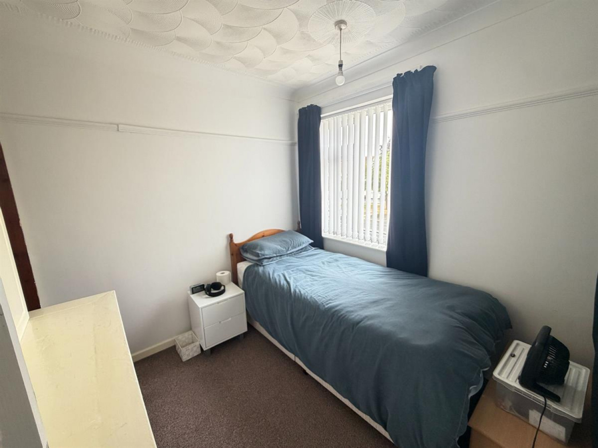


This spacious three bedroom terraced home offers generous accommodation across three levels, a double width driveway and a low maintenance rear garden. Well presented throughout and ready to move straight into, the property would make an excellent family home or first time purchase.
The ground floor opens into a useful entrance hall, leading through to a well proportioned living room. To the rear is a modern kitchen with plenty of space for a dining area, creating a great everyday family space. Patio doors provide direct access out to the rear garden and bring plenty of natural light into the room.
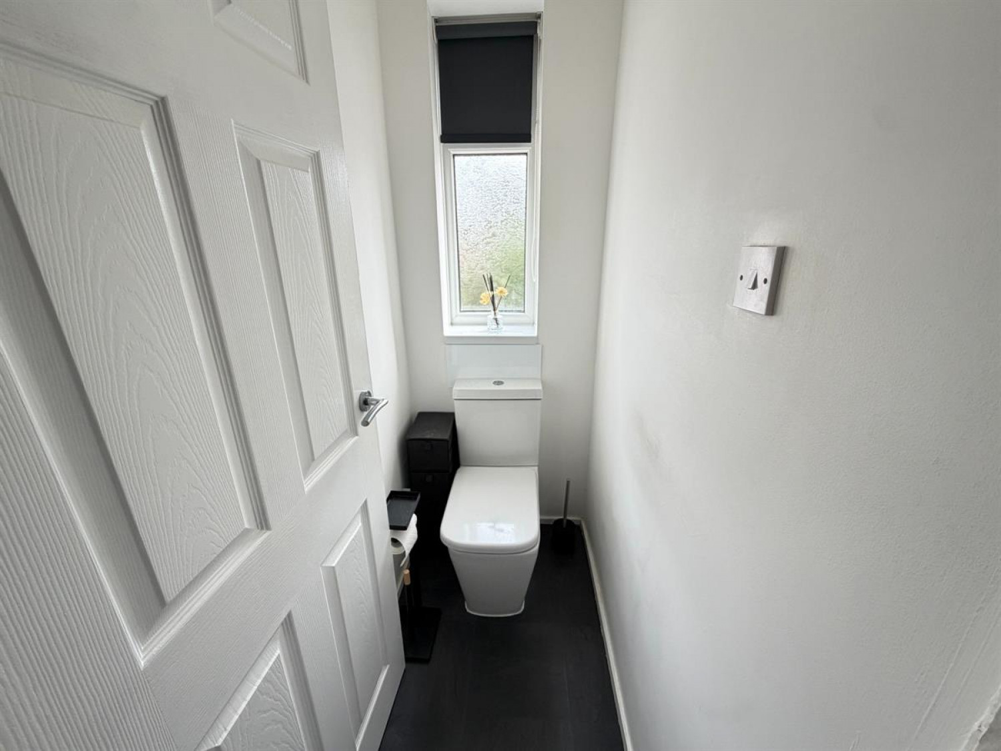
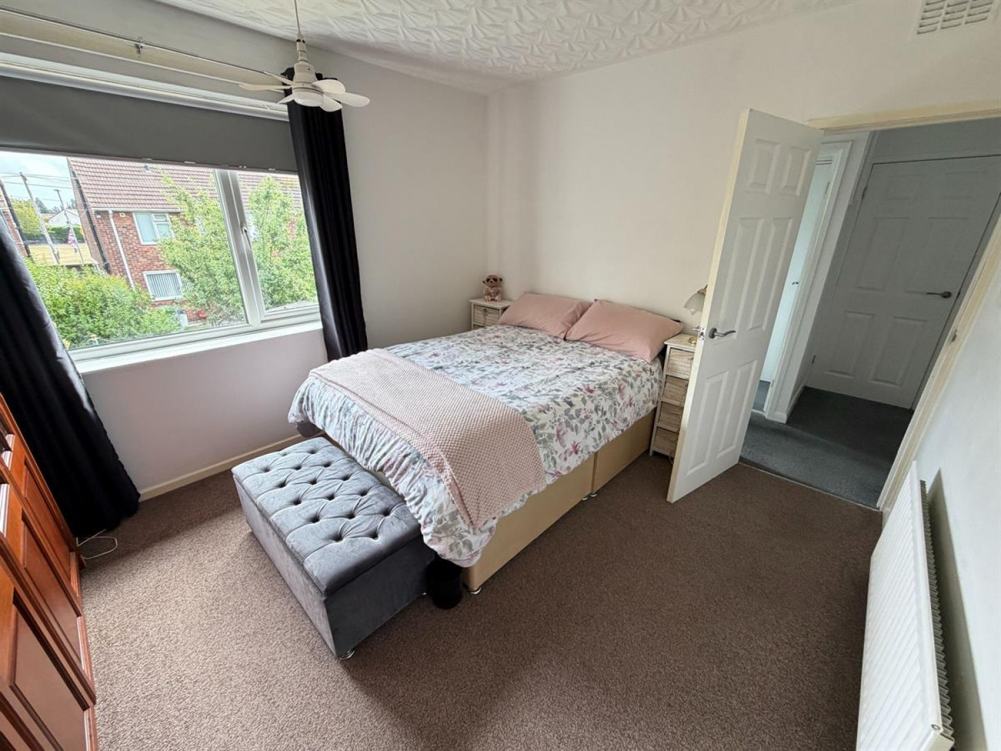
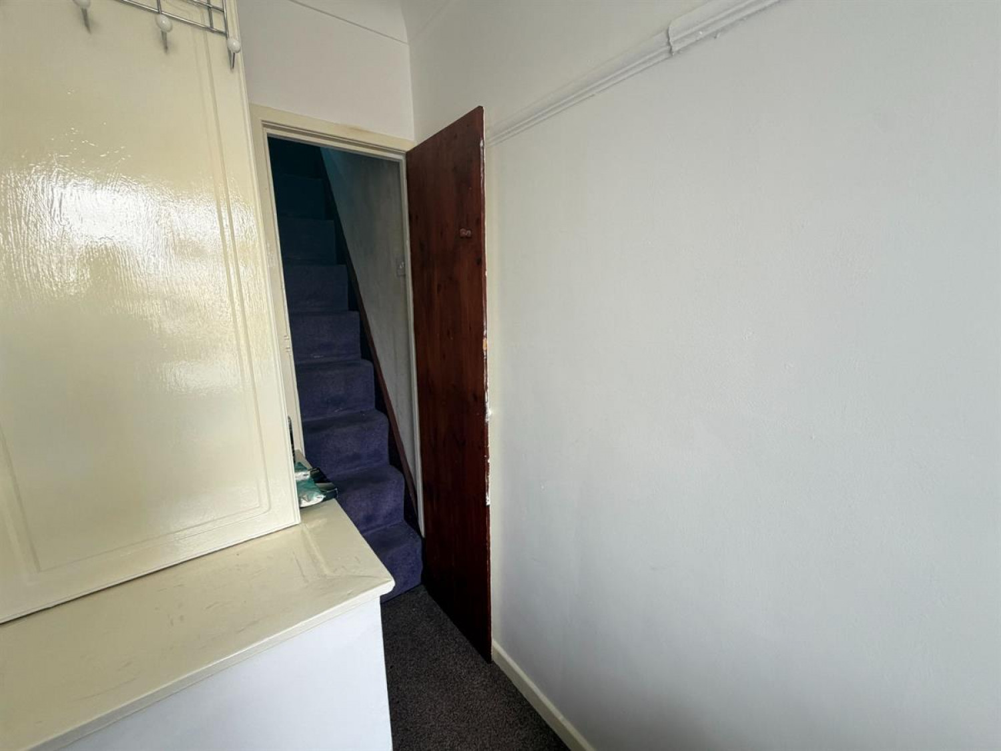
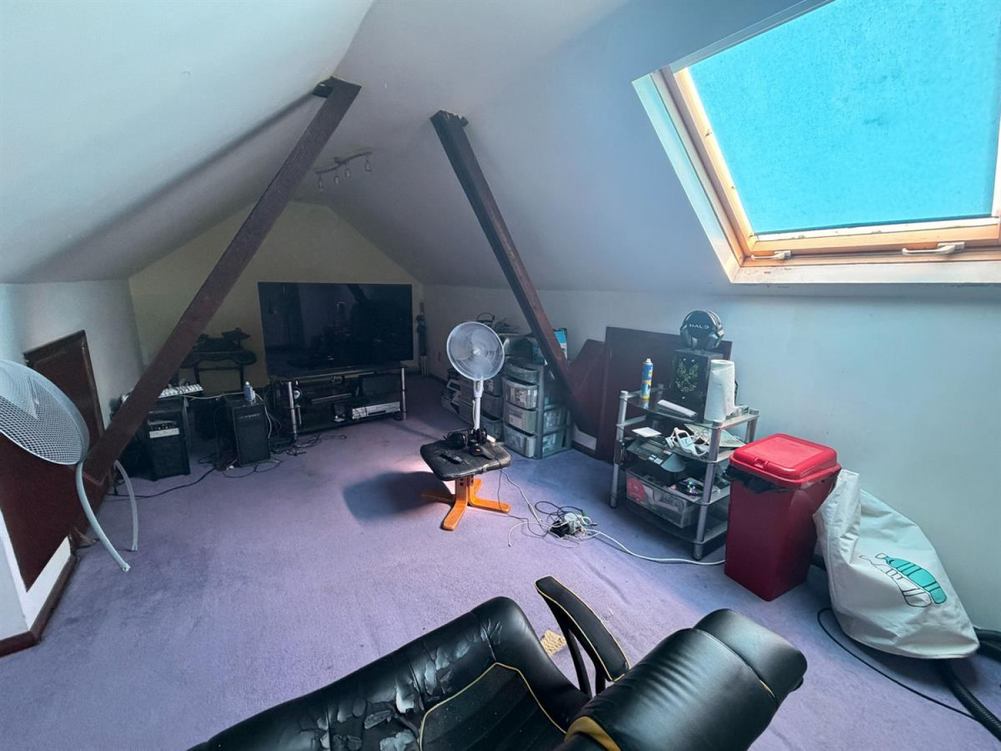
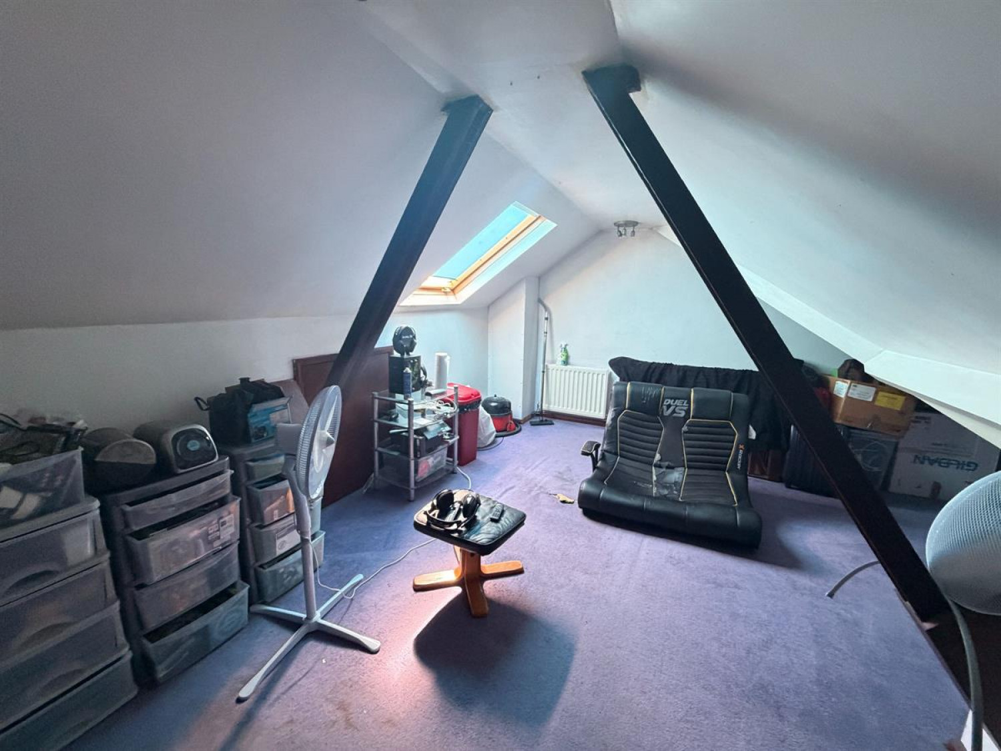
Upstairs, the first floor offers three bedrooms alongside the family bathroom and separate WC. The third bedroom also provides access to a useful loft room, offering valuable additional space that could suit a variety of uses.
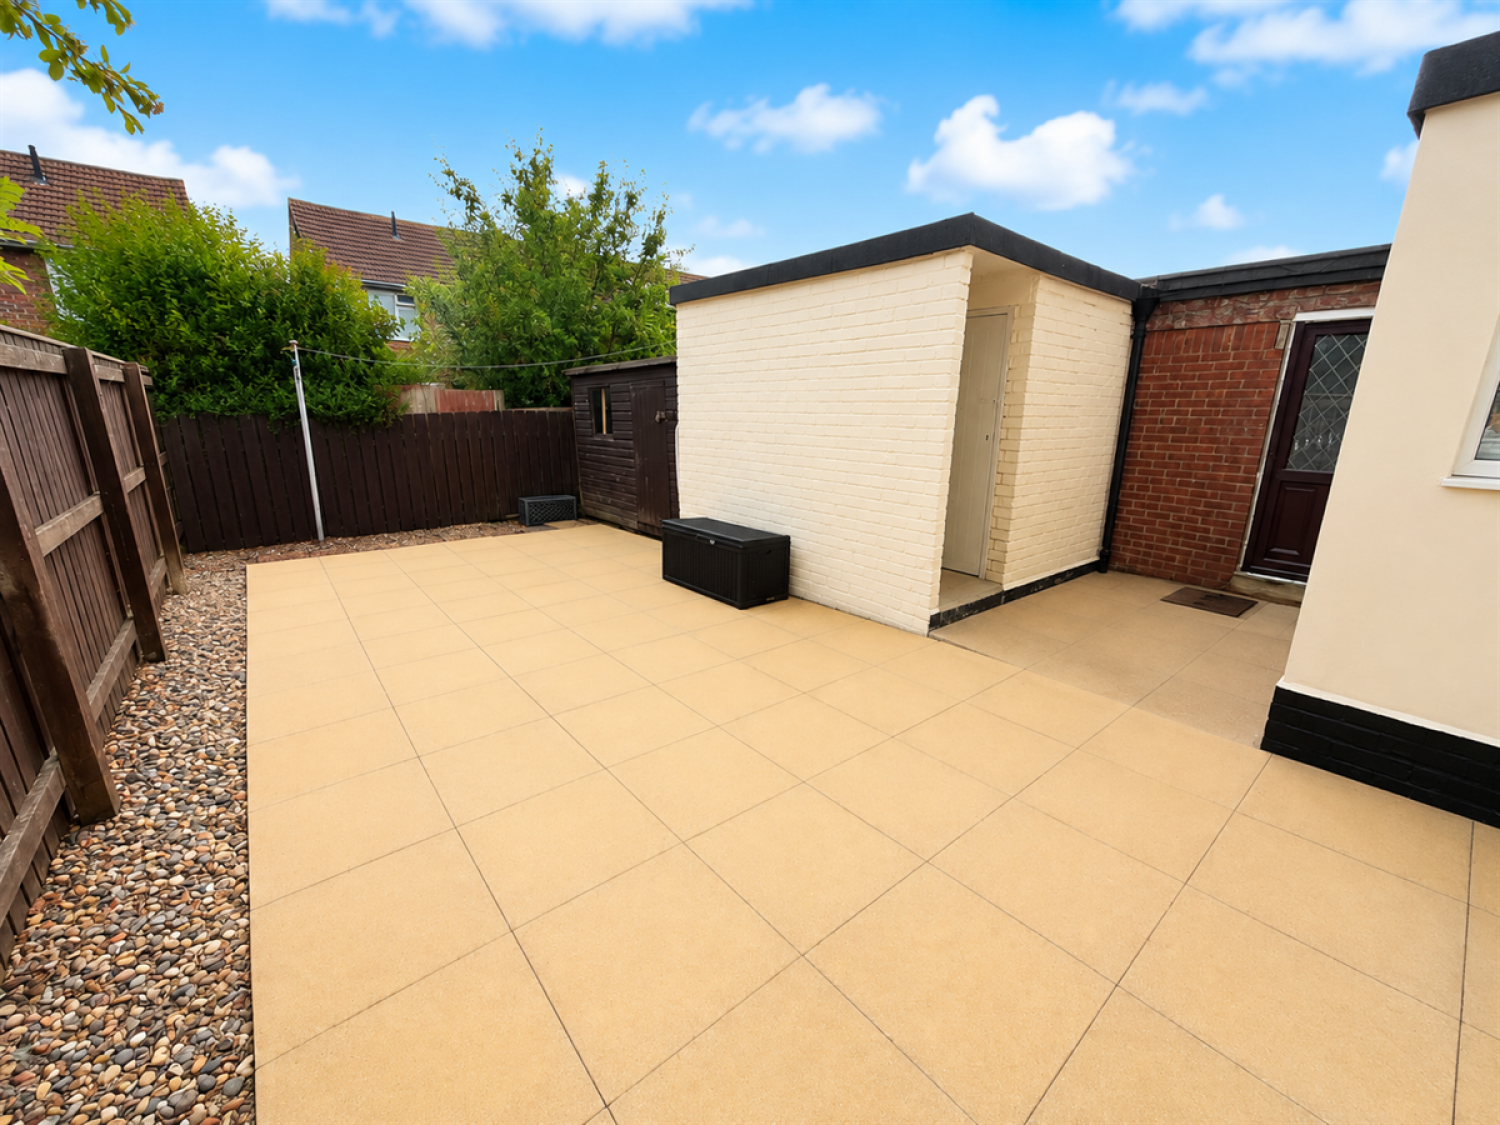
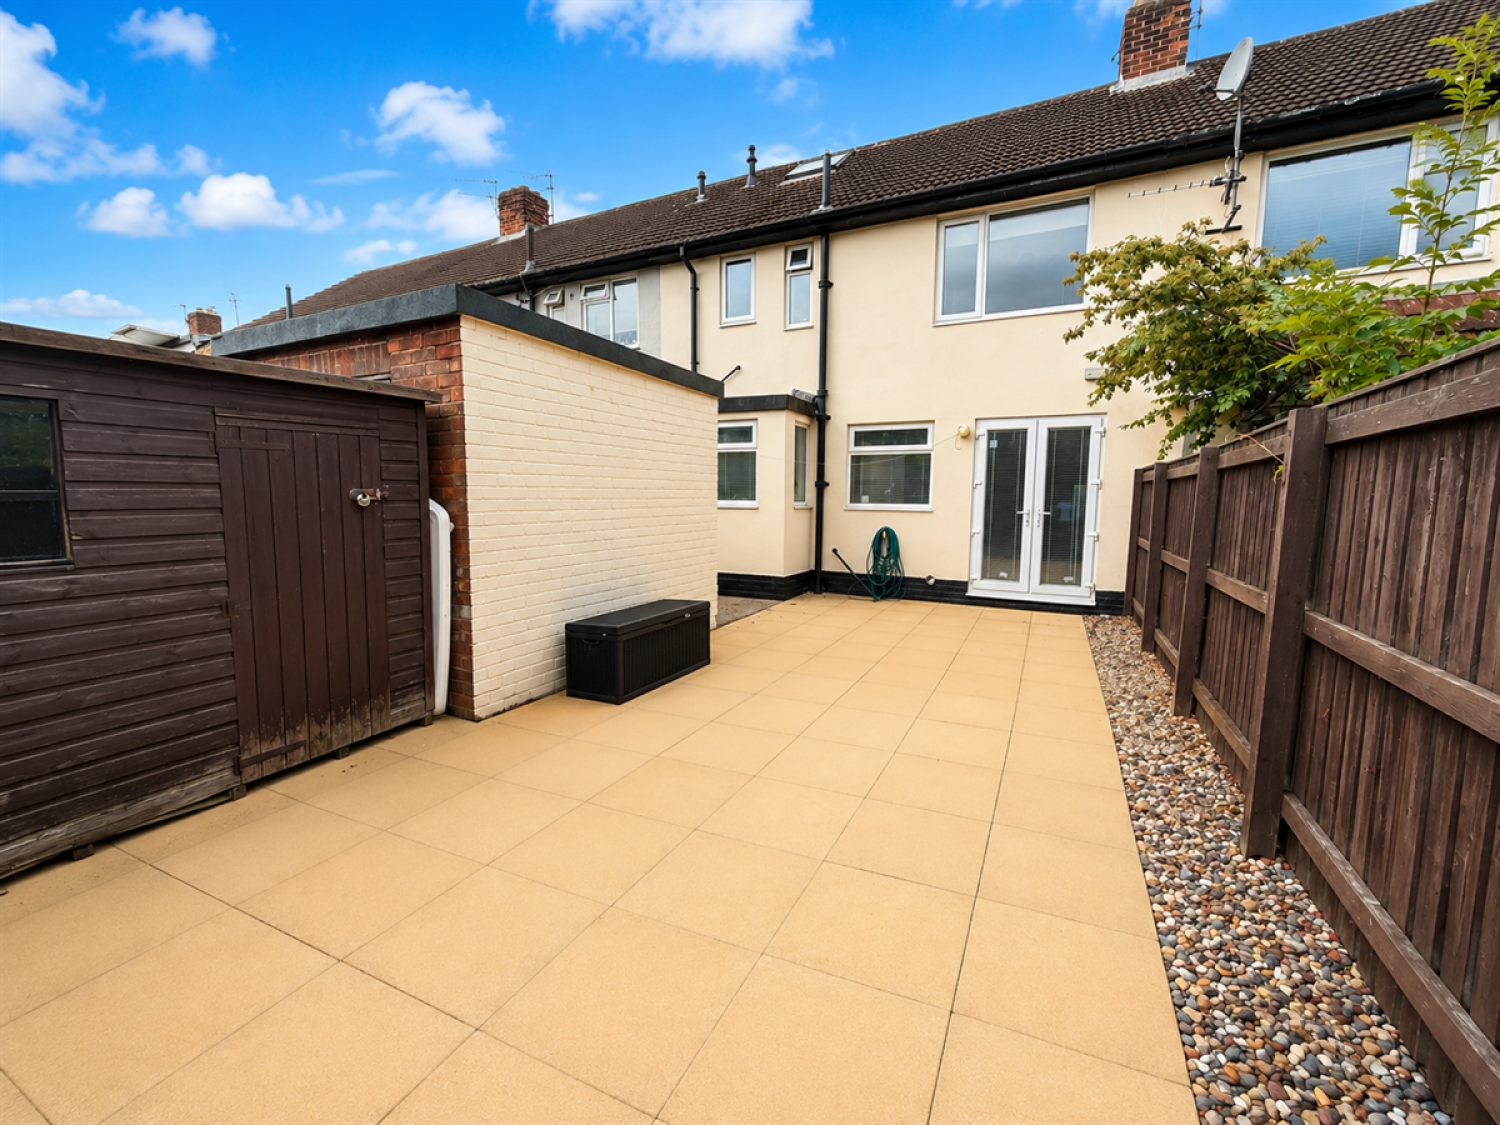
Externally, the property benefits from a generous double width driveway to the front, providing excellent off street parking. To the rear is an enclosed, low maintenance garden with a large paved patio area, ideal for outdoor seating and entertaining.
Further benefits include gas central heating, double glazing and Freehold tenure.
Situated in the established Roseworth area of Stockton on Tees, the property is particularly well placed for University Hospital of North Tees, making it a convenient option for those working at the hospital. A range of local shops, schools and everyday amenities are also within easy reach, alongside good transport links into Stockton town centre and across the wider Teesside area.
With its generous layout, modern kitchen, additional loft space, excellent parking and convenient location, this is a fantastic opportunity for buyers looking for a well presented home with plenty of practical living space. Early viewing is recommended.
Room Dimensions
Ground Floor
Entrance Hall
5.1m x 1.9m
Living Room
3.7m x 3.7m
Kitchen / Dining Area
2.8m x 5.7m
First Floor
Bedroom One
3.3m x 3.7m
Bedroom Two
3.3m x 3.7m
Bedroom Three
2.9m x 2.5m
Landing
3.2m x 1.9m
Bathroom
2.5m x 1.6m
Separate WC
1.6m x 0.8m
Loft Room
Joseph Harris Estate Agents are an independent, modern estate agency covering Teesside and the surrounding areas, specialising in residential sales, lettings, property management and investment opportunities. Known for our proactive approach, premium marketing & access to an extensive database of active buyers, sellers, tenants and investors. We are committed to delivering exceptional results and service for our clients.
Our services include:
* Residential Sales & Lettings
* Full Property Management
* Property Refurbishments
* Property Investments
* Mortgages
Disclaimer: Whilst every effort has been made to ensure the accuracy of the information contained within this advertisement, all particulars are provided for guidance only and do not constitute part of an offer or contract. Information relating to tenure, boundaries, services, planning permissions, lease terms, ground rent, service charges and other property details has been provided by the seller and/or third parties and has not been independently verified by Joseph Harris Estate Agents. Prospective purchasers should satisfy themselves as to the accuracy of all information through their own inspections, surveys, legal representatives and other professional advisers before proceeding with a purchase.
Council Tax Band: A
Tenure: Freehold
Parking options: Driveway