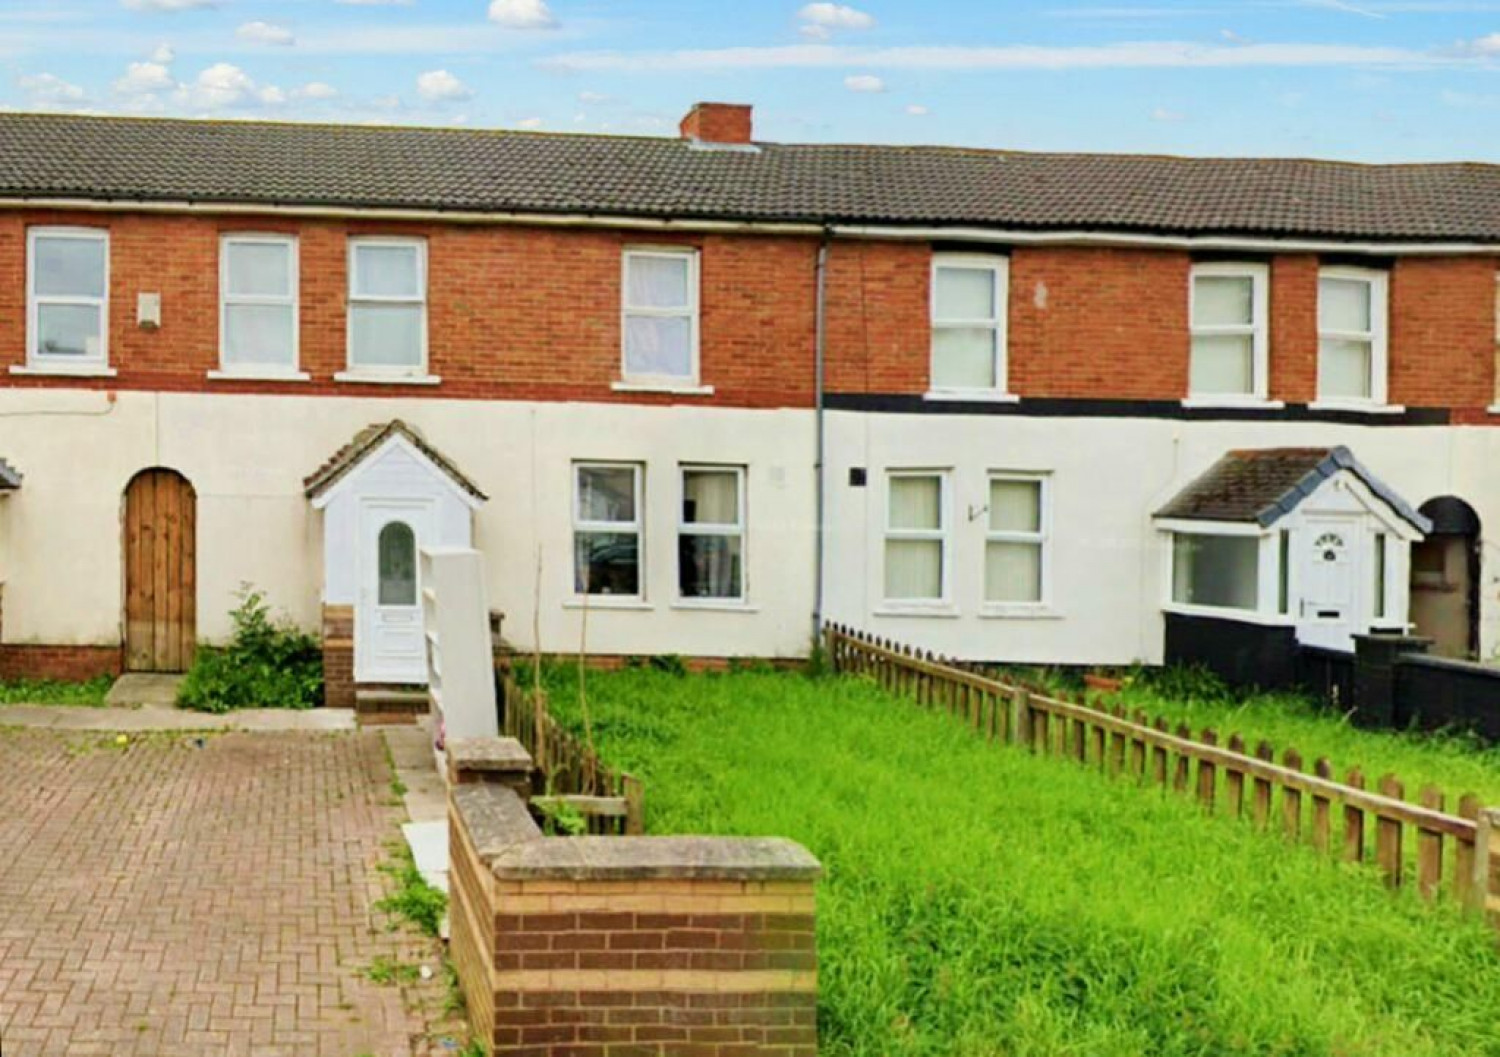


Joseph Harris are pleased to offer to the sales market this three-bedroom mid terraced house situated on Saltholme Close, Port Clarence in Middlesbrough. Property Benefits from DG, GCH, Gardens to Front & Rear. Buyers premium fees apply please speak with an agent.
Accommodation Comprises of Entrance Porch leading into a hallway, lounge, spacious breakfasting kitchen providing access into a downstairs cloakroom, to the first floor there are three double bedrooms and a family bathroom.
Tenure: Freehold
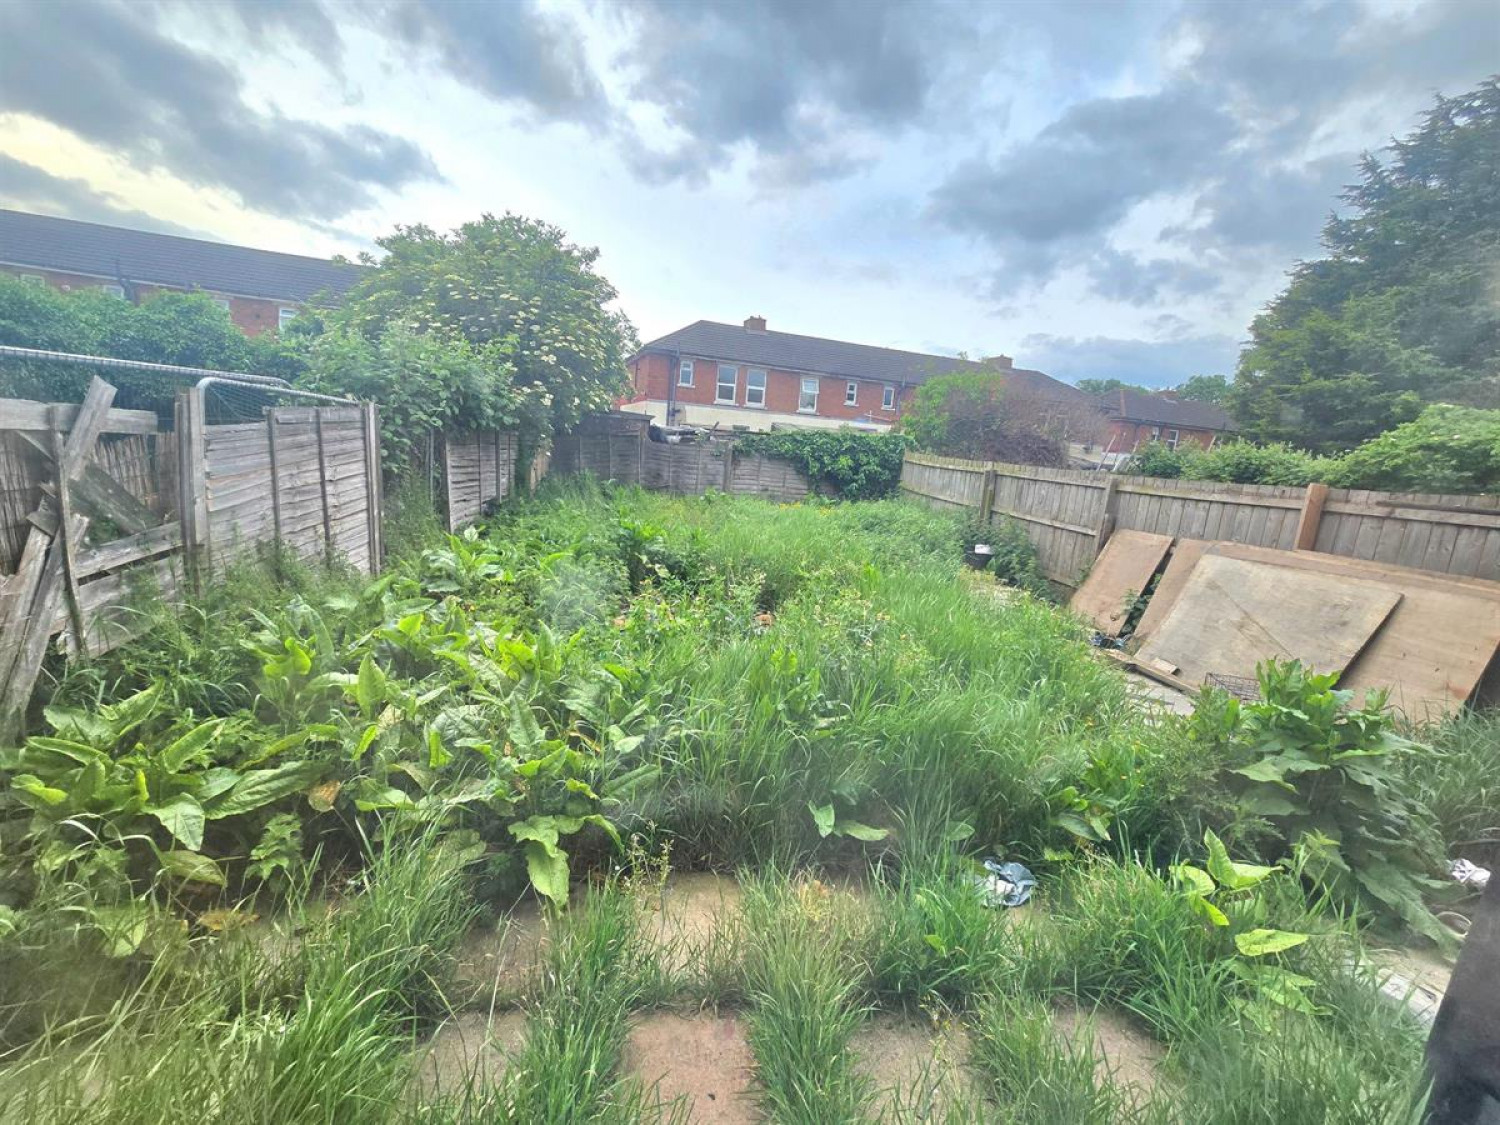
Garden details: Front Garden, Rear Garden
Electricity supply: Mains
Heating: Gas Mains
Water supply: Mains
Sewerage: Mains
Entrance hall
Double Glazed Door, Double Glazed Window to Side Aspect.
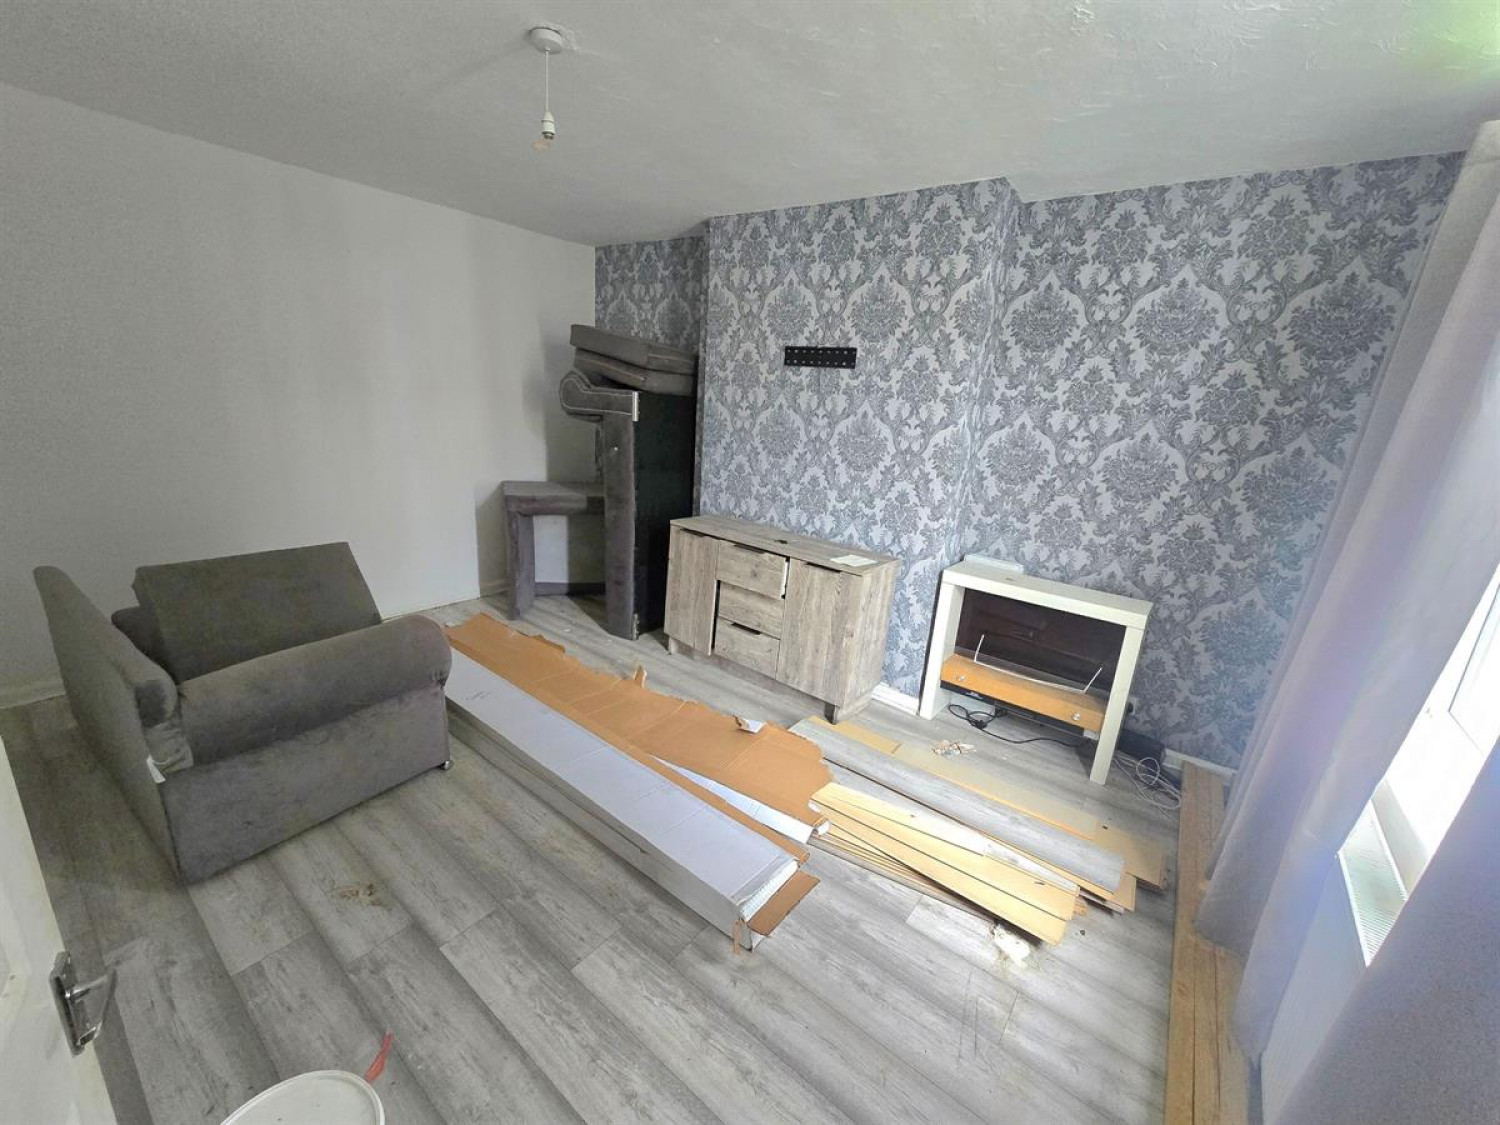
Lounge w: 4.27m x l: 3.35m (w: 14' x l: 11' )
Double Glazed Window to front aspect, radiator.
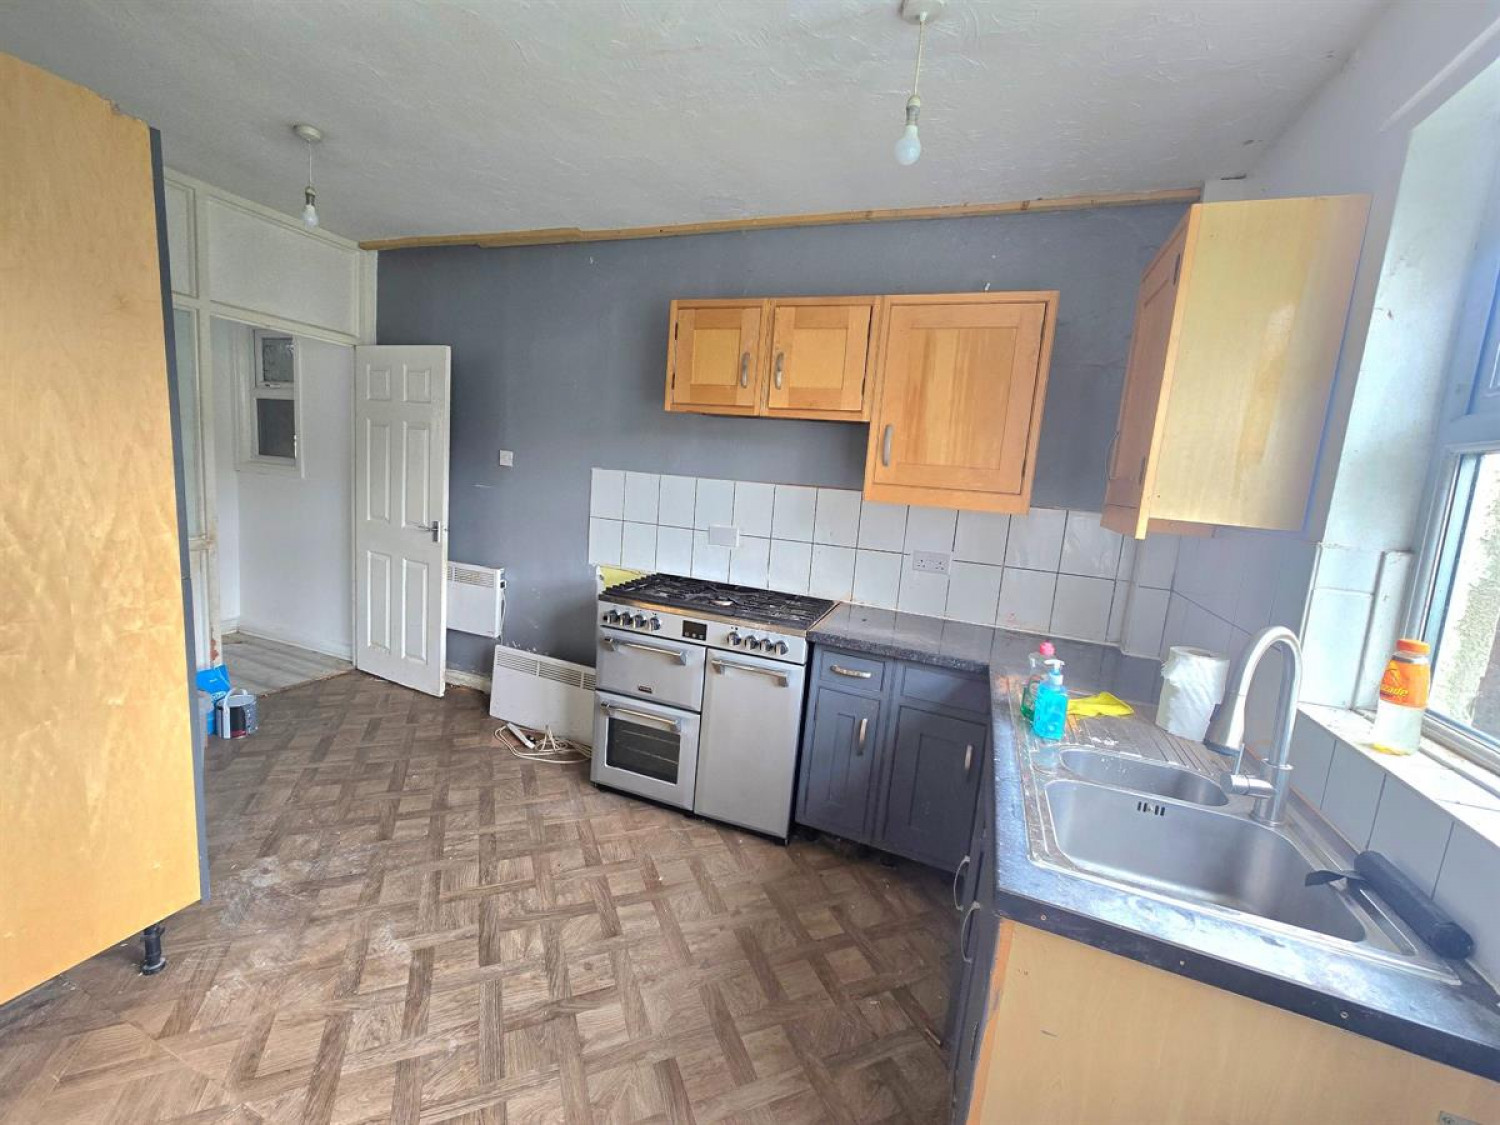
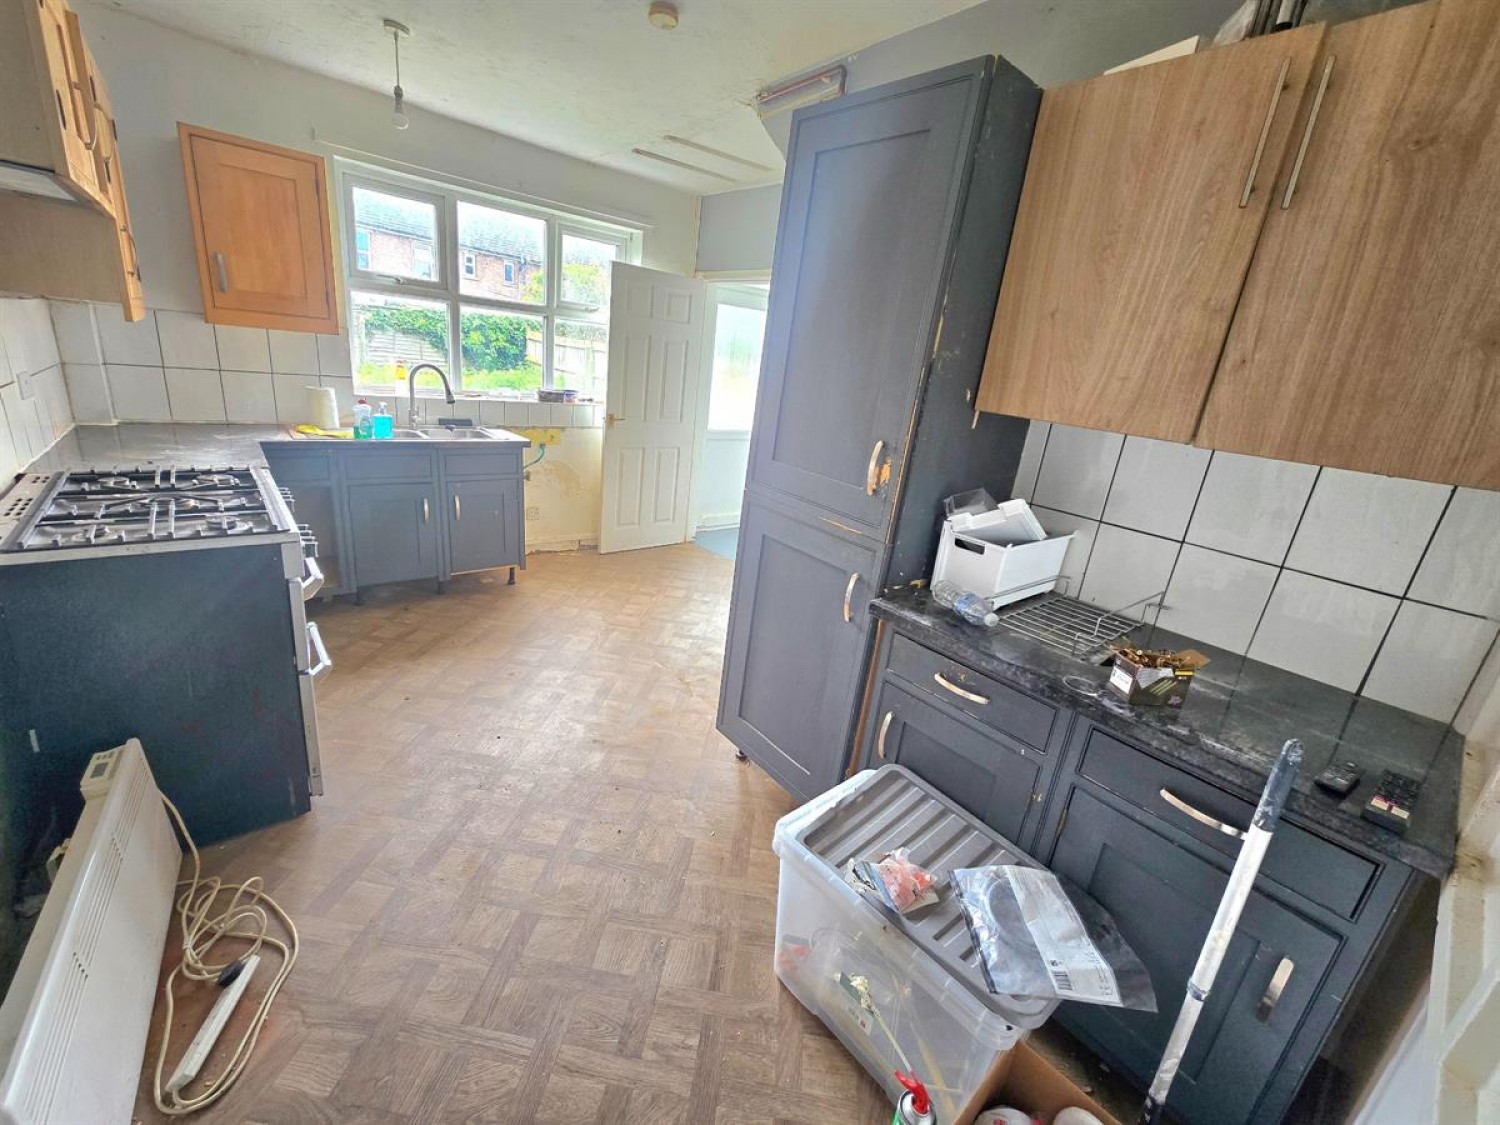
Kitchen w: 3.96m x l: 3.35m (w: 13' x l: 11' )
Double Glazed Window to Rear Aspect, Electric Heater, Understairs cupboard housing fuse box and gas meter.
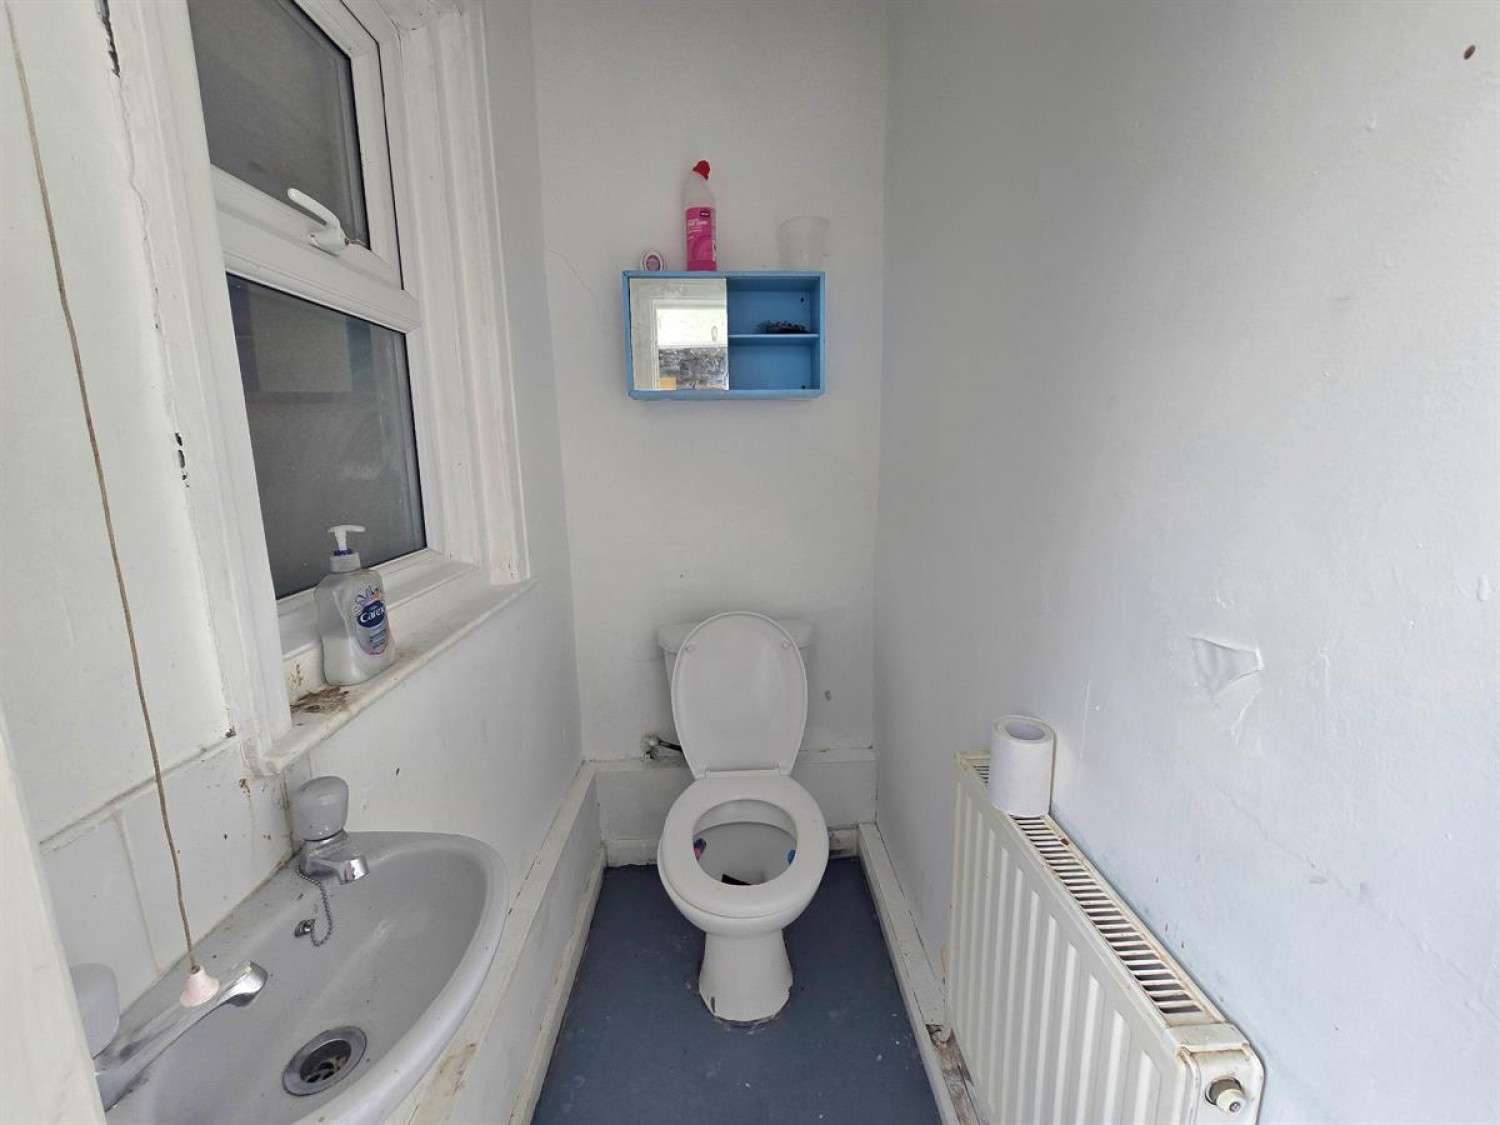
Cloakroom w: 1.52m x l: 0.91m (w: 5' x l: 3' )
Double Glazed Door to Rear Aspect, Double Glazed Window to Rear Aspect, Two piece suite, radiator.
Landing
Double Glazed Window to Rear Aspect, Radiator, Cupboard housing Boiler Loft Hatch.
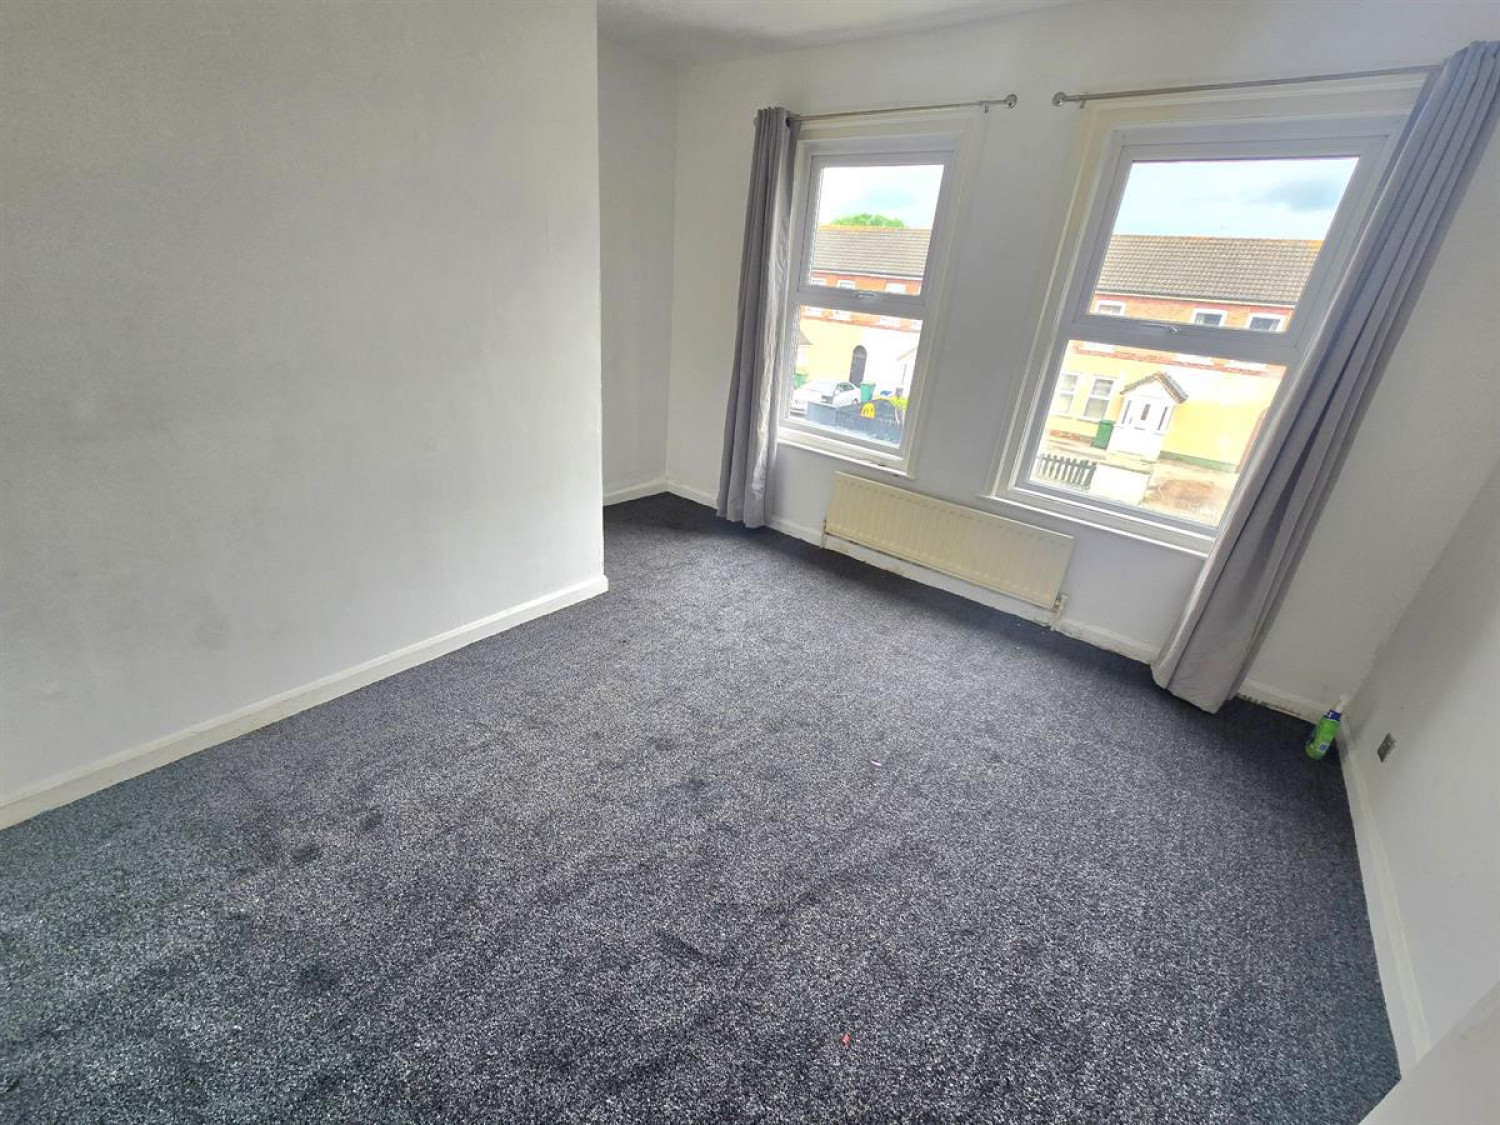
Bedroom 1 w: 3.96m x l: 3.35m (w: 13' x l: 11' )
Double Glazed Windows to Front Aspect, Radiator.
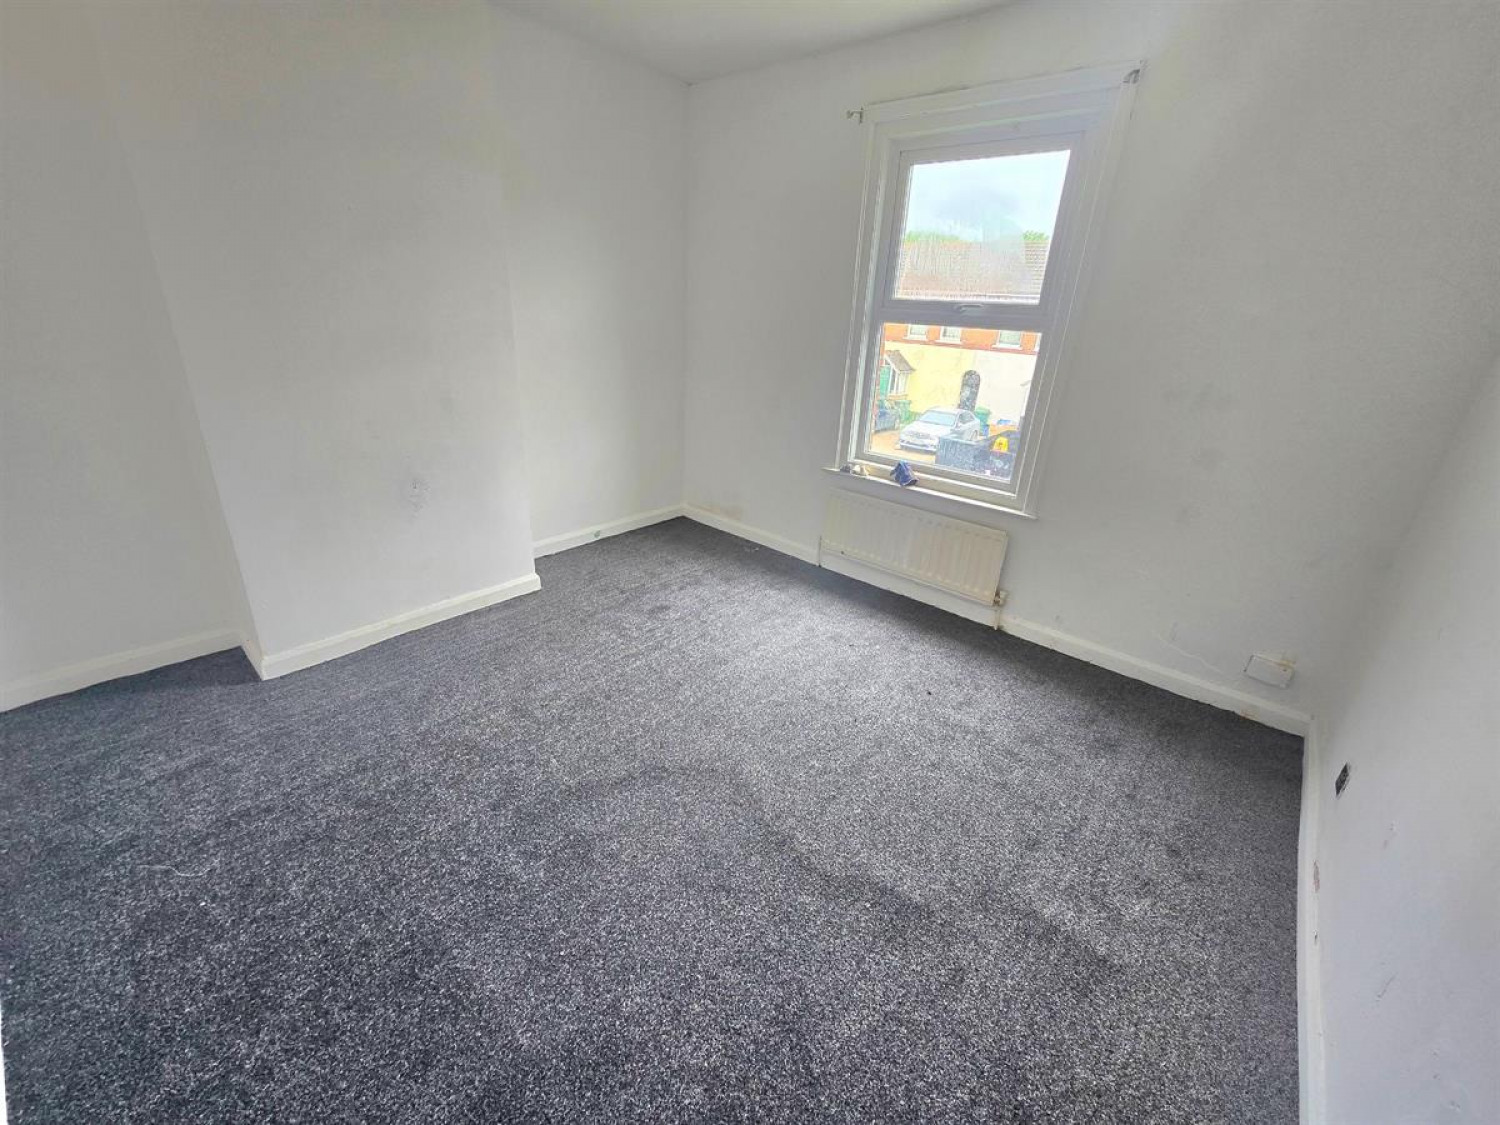
Bedroom 2 w: 3.35m x l: 3.35m (w: 11' x l: 11' )
Double Glazed Window to Front Aspect, Radiator.
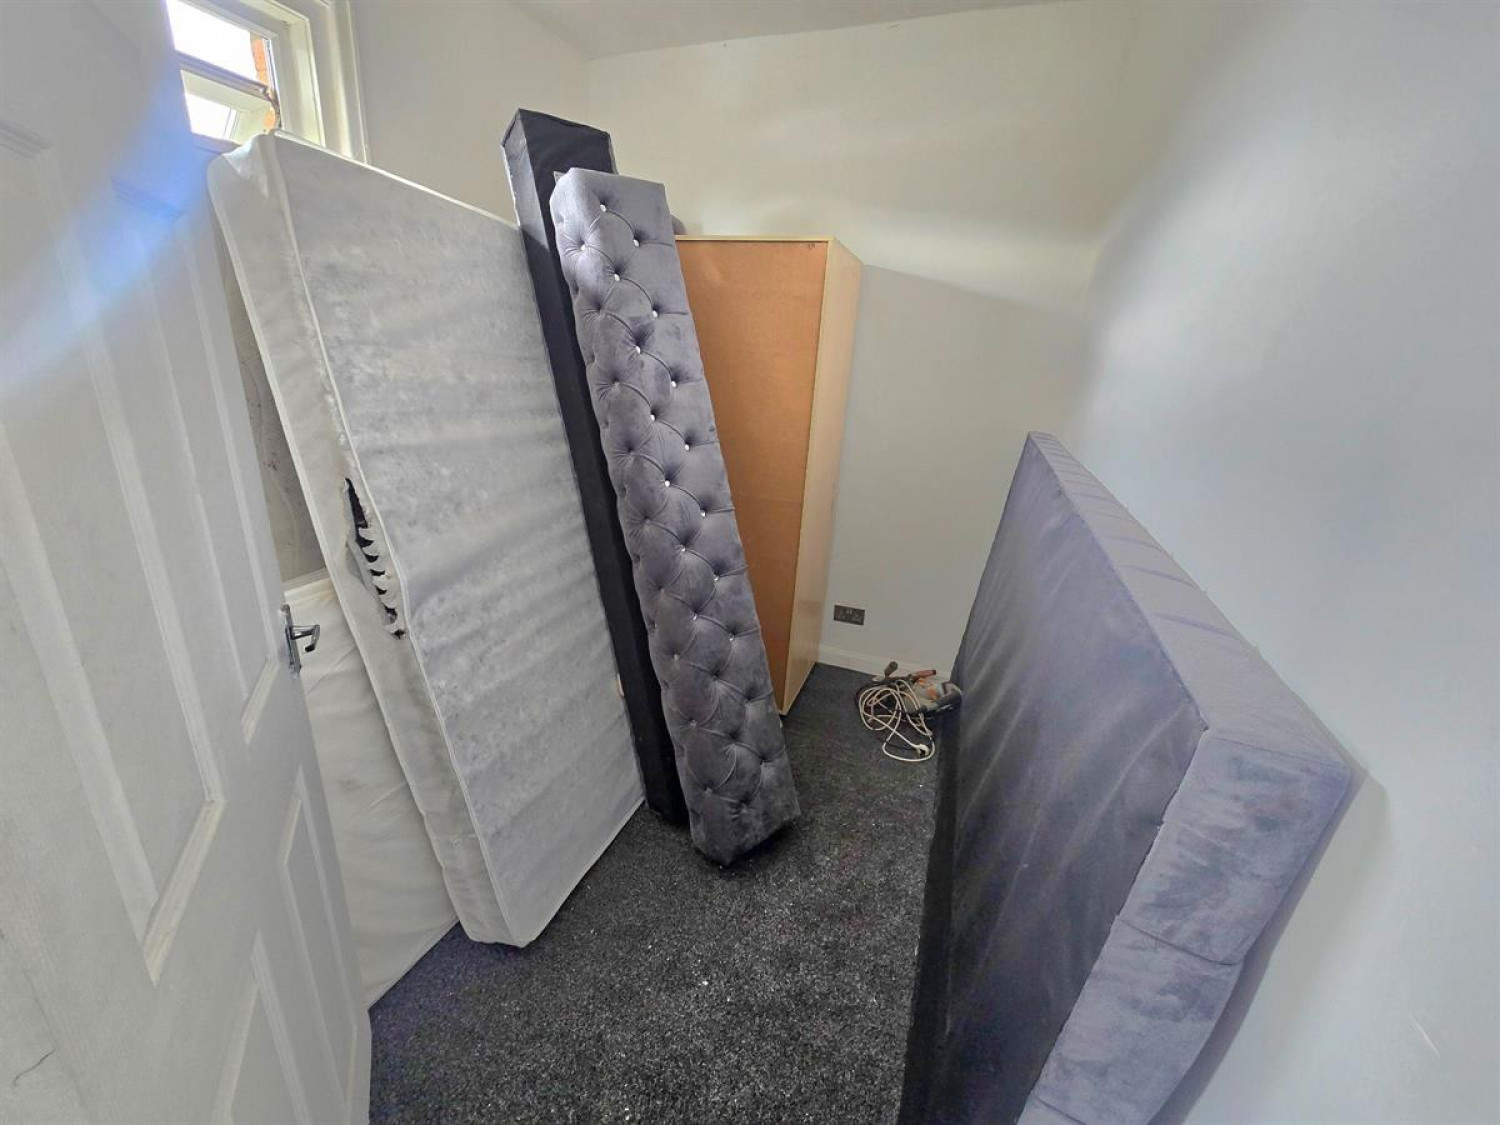
Bedroom 3 w: 2.44m x l: 1.83m (w: 8' x l: 6' )
Double Glazed Window to Rear Aspect, Radiator.
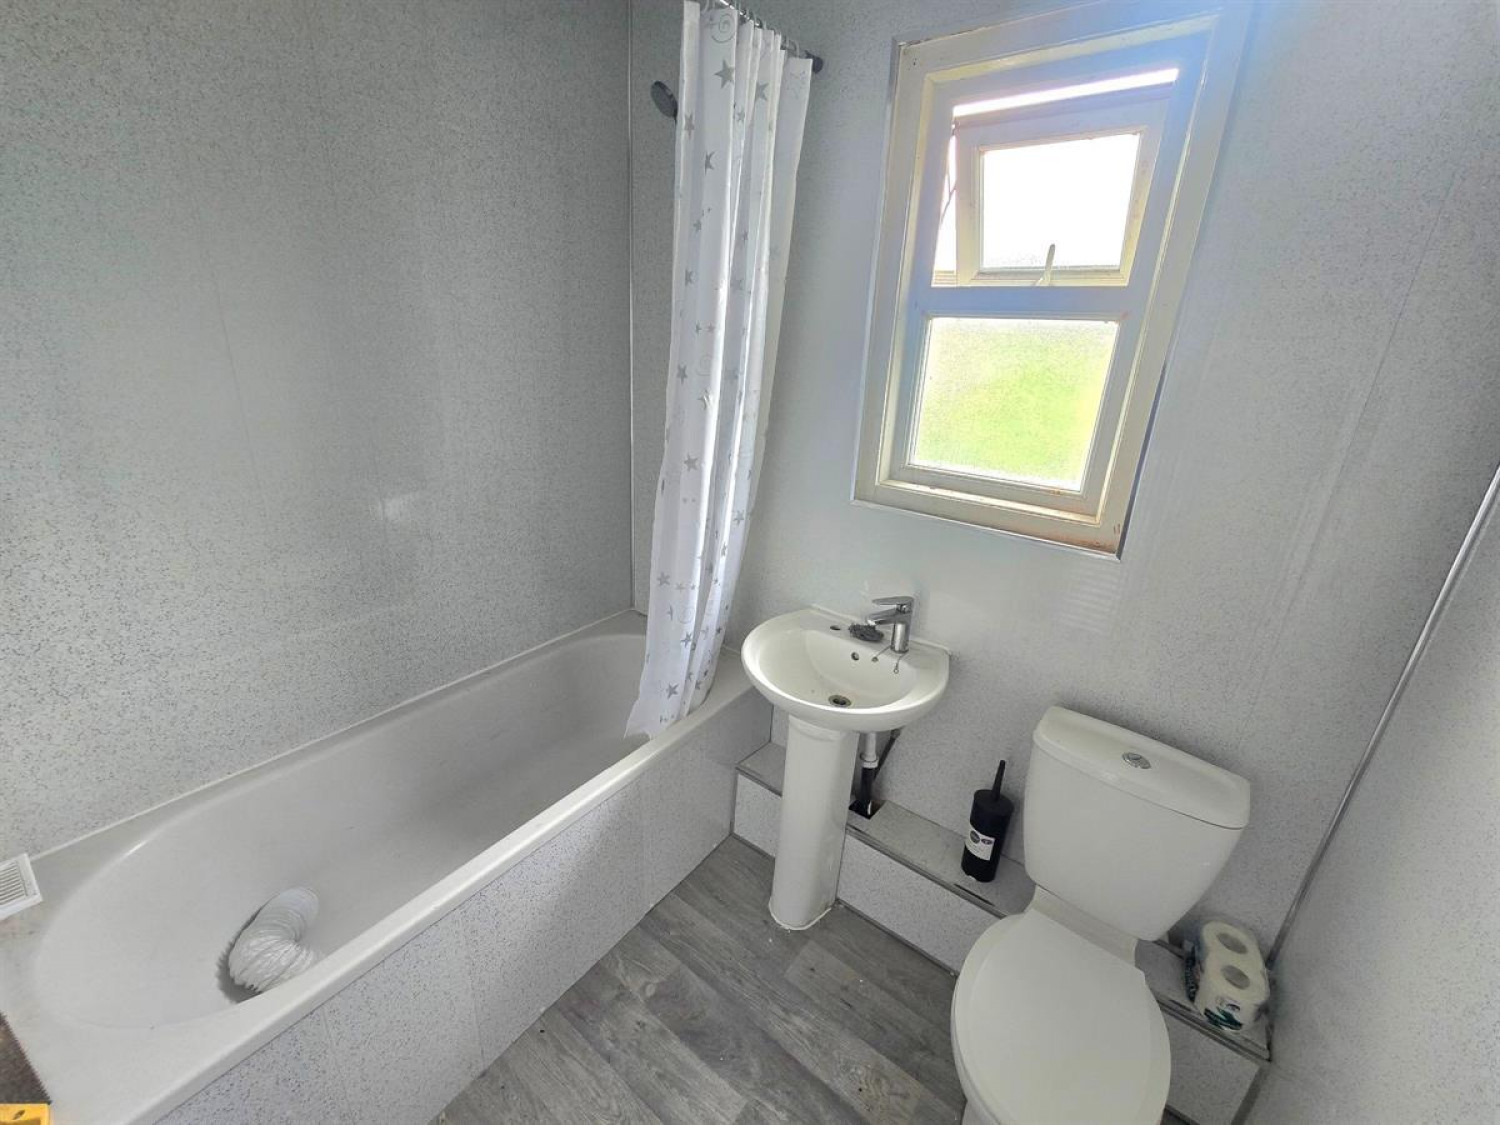
Bathroom w: 1.83m x l: 1.83m (w: 6' x l: 6' )
Double Glazed Window to Rear Aspect, Heated Towel Rail, Three Piece White Suite, Chrome Fittings, Cladded Walls/Ceiling.